Welcome to the new community in Manhattan, with no SSA. This Coventry home. Ready for a Spring delivery is situated on a wonderful site. This Coventry is perfectly placed on a fully sodded and landscaped homesite with a full look-out basement. This spacious 2,836 square foot single-family home also comes with a 3 car garage which is sure to impress!!! The butler's pantry adds a touch of elegance, perfect for entertaining and hosting dinner parties. The large island in the kitchen serves as a focal point, ideal for gathering around and creating culinary delights. The kitchen also features quartz countertops, luxury cabinets and a wealth of storage space. The open concept design creates a seamless flow between the kitchen, dining area, and living room, making it an ideal space for both daily living and entertaining. With 9ft ceilings and an abundance of windows, natural light floods the home, creating a bright and inviting atmosphere. This home also offers a full look-out basement, providing endless possibilities for customization according to your unique needs and preferences. All Chicago homes include our America's Smart Home Technology which allows you to monitor and control your home from the comfort of your sofa or from 500 miles away and connects to your home with your smartphone, tablet or computer. Home life can be hands-free. It's never been easier to settle into new routine. Set the scene with your voice, from your phone, through the Qolsys panel which you can schedule it and forget it. Your home will always await you with your personalized settings. Our priority is to make sure you have the right smart home system to grow with you. Our homes speak to Bluetooth, Wi-Fi, Z-Wave and cellular devices so you can sync with almost any smart device. Builder Warranty 1-2-10. Exterior of actual home. Interior of similar and/or model home. Actual home may vary as built.
Closed
$474,990
15021 W Cambridge Ln, Manhattan, IL 60442
4beds
2,836sqft
Single Family Residence
Built in 2023
0.43 Acres Lot
$510,900 Zestimate®
$167/sqft
$3,892 Estimated rent
Home value
$510,900
$485,000 - $536,000
$3,892/mo
Zestimate® history
Owner options
List your home for rent
$3,892/mo
Rent Zestimate®
Find your next renter with Zillow Rental Manager. Plus, with online applications, you can quickly screen prospective tenants – for free.
$3,892/mo
Rent Zestimate®
Refinance and save
$3,511/mo
Est. payment
Refinancing to a lower rate could help reduce your monthly payments and save thousands over the life of the loan.
$3,511/mo
Est. payment
Explore your selling options
Work with a Zillow partner agent
Leverage their expertise and Zillow's premium Showcase listings to get your home seen by more buyers.
Get startedList with your own agent
Get your home in front of millions of buyers by listing it on Zillow.
Learn how to do itSell it yourself
Take full control of how buyers see your home on Zillow by listing For Sale by Owner (FSBO).
List your homeWhat's special
Luxury cabinetsQuartz countertopsCellular devicesLarge island
Zillow last checked:
Listing updated:
Listed by:
Anita Olsen 847-809-5239,
Anita Olsen
Bought with:
Exclusive Agency
NON MEMBER
Source: MRED as distributed by MLS GRID,MLS#: 11993068
Facts & features
Interior
Bedrooms & bathrooms
- Bedrooms: 4
- Bathrooms: 3
- Full bathrooms: 2
- 1/2 bathrooms: 1
Rooms
- Room types: Den, Great Room, Loft, Breakfast Room
Primary bedroom
- Features: Flooring (Carpet), Bathroom (Full)
- Level: Second
- Area: 324 Square Feet
- Dimensions: 18X18
Bedroom 2
- Features: Flooring (Carpet)
- Level: Second
- Area: 144 Square Feet
- Dimensions: 12X12
Bedroom 3
- Features: Flooring (Carpet)
- Level: Second
- Area: 132 Square Feet
- Dimensions: 12X11
Bedroom 4
- Features: Flooring (Carpet)
- Level: Second
- Area: 132 Square Feet
- Dimensions: 12X11
Breakfast room
- Features: Flooring (Other)
- Level: Main
- Area: 150 Square Feet
- Dimensions: 15X10
Den
- Level: Main
- Area: 132 Square Feet
- Dimensions: 11X12
Great room
- Level: Main
- Area: 260 Square Feet
- Dimensions: 13X20
Kitchen
- Features: Kitchen (Island, Pantry-Butler, Pantry-Walk-in), Flooring (Other)
- Level: Main
- Area: 180 Square Feet
- Dimensions: 15X12
Laundry
- Features: Flooring (Other)
- Level: Second
- Area: 55 Square Feet
- Dimensions: 5X11
Loft
- Features: Flooring (Carpet)
- Level: Second
- Area: 187 Square Feet
- Dimensions: 11X17
Heating
- Natural Gas
Cooling
- Central Air
Appliances
- Included: Range, Microwave, Dishwasher, Disposal, Stainless Steel Appliance(s)
- Laundry: Upper Level, Gas Dryer Hookup
Features
- Walk-In Closet(s), High Ceilings, Open Floorplan
- Basement: Unfinished,Crawl Space,Partial Exposure,Full,Daylight
Interior area
- Total structure area: 0
- Total interior livable area: 2,836 sqft
Property
Parking
- Total spaces: 3
- Parking features: Concrete, Garage Door Opener, On Site, Garage Owned, Attached, Garage
- Attached garage spaces: 3
- Has uncovered spaces: Yes
Accessibility
- Accessibility features: No Disability Access
Features
- Stories: 2
- Patio & porch: Deck
- On waterfront: Yes
Lot
- Size: 0.43 Acres
- Dimensions: 50X151X136X140
- Features: Corner Lot, Landscaped
Details
- Parcel number: 1412213050070000
- Special conditions: Home Warranty
- Other equipment: Sump Pump
Construction
Type & style
- Home type: SingleFamily
- Property subtype: Single Family Residence
Materials
- Vinyl Siding, Brick
- Foundation: Concrete Perimeter
- Roof: Asphalt
Condition
- New Construction
- New construction: Yes
- Year built: 2023
Details
- Builder model: COVENTRY A
- Warranty included: Yes
Utilities & green energy
- Electric: 200+ Amp Service
- Sewer: Public Sewer
- Water: Public
Community & HOA
Community
- Features: Park, Sidewalks, Street Lights, Street Paved
- Subdivision: Ivanhoe
HOA
- Has HOA: Yes
- Services included: Insurance, Other
- HOA fee: $67 monthly
Location
- Region: Manhattan
Financial & listing details
- Price per square foot: $167/sqft
- Tax assessed value: $237,300
- Annual tax amount: $7,370
- Date on market: 2/29/2024
- Listing terms: Conventional
- Ownership: Fee Simple w/ HO Assn.
Price history
| Date | Event | Price |
|---|---|---|
| 5/17/2024 | Sold | $474,990-0.2%$167/sqft |
Source:  MRED as distributed by MLS GRID #11993068 Report a problem MRED as distributed by MLS GRID #11993068 Report a problem | ||
| 2/19/2024 | Price change | $475,990+0.2%$168/sqft |
Source: MRED as distributed by MLS GRID #11941353 Report a problem | ||
| 1/5/2024 | Price change | $474,990-3%$167/sqft |
Source: MRED as distributed by MLS GRID #11941353 Report a problem | ||
| 1/2/2024 | Price change | $489,890+0.8%$173/sqft |
Source: MRED as distributed by MLS GRID #11941353 Report a problem | ||
| 12/4/2023 | Listed for sale | $485,890$171/sqft |
Source: MRED as distributed by MLS GRID #11941353 Report a problem | ||
Public tax history
| Year | Property taxes | Tax assessment |
|---|---|---|
| 2024 | $7,370 +361.4% | $79,100 +407.1% |
| 2023 | $1,597 +219.4% | $15,600 +220.5% |
| 2022 | $500 -0.3% | $4,867 -65.2% |
| 2021 | $501 +31.6% | $14,000 +7.7% |
| 2020 | $381 -32.8% | $13,000 +8.3% |
| 2019 | $566 +57.7% | $12,000 +242.9% |
| 2018 | $359 -0.5% | $3,500 |
| 2017 | $361 -0.5% | $3,500 |
| 2016 | $363 -0.4% | $3,500 |
| 2015 | $364 | $3,500 -63.2% |
| 2014 | $364 -61.4% | $9,500 |
| 2013 | $943 +7.2% | $9,500 |
| 2012 | $880 +6% | $9,500 |
| 2011 | $830 +5.9% | $9,500 |
| 2010 | $783 +0.4% | $9,500 |
| 2009 | $780 +3% | $9,500 -18.8% |
| 2008 | $757 | $11,700 |
Find assessor info on the county website
Neighborhood: 60442
Nearby homes
- $10,500-- bd-- ba-- sqftW Cambridge Ln, Manhattan, IL 60442Off Market
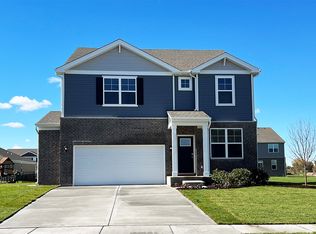
- $428,9904 bd3 ba2.3k sqft15041 W Cambridge Ln, Manhattan, IL 60442Sold

- $446,9904 bd3 ba2.6k sqft15031 W Cambridge Ln, Manhattan, IL 60442Sold
- $309,200-- bd-- ba-- sqftW Cambridge Ln, Manhattan, IL 60442Off Market
- $422,000-- bd-- ba-- sqft15030 W Winchester Ln, Manhattan, IL 60442Sold
- $458,600-- bd-- ba-- sqftW Winchester Ln, Manhattan, IL 60442Off Market
- $309,200-- bd-- ba-- sqftW Cambridge Ln, Manhattan, IL 60442Off Market
- $309,200-- bd-- ba-- sqftW Cambridge Ln, Manhattan, IL 60442Off Market
Nearby schools
GreatSchools rating
- 8/10Anna Mcdonald Elementary SchoolGrades: 2-3Distance: 0.4 mi
- 8/10Manhattan Jr High SchoolGrades: 6-8Distance: 1.8 mi
- 10/10Lincoln Way WestGrades: 9-12Distance: 5.6 mi
Schools provided by the listing agent
- Elementary: Anna Mcdonald Elementary School
- Middle: Manhattan Junior High School
- High: Lincoln-Way West High School
- District: 114
Source: MRED as distributed by MLS GRID. This data may not be complete. We recommend contacting the local school district to confirm school assignments for this home.
Get a cash offer in 3 minutes
Find out how much your home could sell for in as little as 3 minutes with a no-obligation cash offer.
Estimated market value
$510,900
Get a cash offer in 3 minutes
Find out how much your home could sell for in as little as 3 minutes with a no-obligation cash offer.
Estimated market value
$510,900
- Illinois
- Will County
- Manhattan
- 60442
- 15021 W Cambridge Ln
Nearby cities
Nearby neighborhoods
Nearby zip codes
Other Manhattan Topics
