If you're in search of the perfect family home or a promising investment opportunity, your search ends here. This 3-bedroom, 2-bathroom gem is ready to meet your needs and exceed your expectations. Step inside, and you'll immediately appreciate the abundance of storage space. The converted walk-in closet space and the basement offer ample room to stow away belongings, keeping your living areas organized and clutter-free. Location is key, and this property ticks all the boxes. With easy access to highways, your daily commute becomes a breeze. Plus, you'll find yourself in a prime spot for shopping and dining, ensuring that all your lifestyle needs are met. Whether you're looking to create a comfortable haven for your family or seize a promising investment opportunity, this home has it all. Don't let this chance slip away—schedule a viewing today and discover the potential waiting for you in this 3-bedroom, 2-bathroom treasure.
Sold for $102,000
$102,000
15021 Woodmont Ave, Detroit, MI 48227
3beds
2,575sqft
Single Family Residence
Built in 1929
4,791 Square Feet Lot
$131,300 Zestimate®
$40/sqft
$1,661 Estimated rent
Home value
$131,300
$109,000 - $155,000
$1,661/mo
Zestimate® history
Owner options
List your home for rent
$1,661/mo
Rent Zestimate®
Find your next renter with Zillow Rental Manager. Plus, with online applications, you can quickly screen prospective tenants – for free.
$1,661/mo
Rent Zestimate®
Refinance and save
$587/mo
Est. payment
Refinancing to a lower rate could help reduce your monthly payments and save thousands over the life of the loan.
$587/mo
Est. payment
Explore your selling options
Work with a Zillow partner agent
Leverage their expertise and Zillow's premium Showcase listings to get your home seen by more buyers.
Get startedList with your own agent
Get your home in front of millions of buyers by listing it on Zillow.
Learn how to do itSell it yourself
Take full control of how buyers see your home on Zillow by listing For Sale by Owner (FSBO).
List your homeWhat's special
Zillow last checked:
Listing updated:
Listed by:
Michael Perna 248-886-4450,
EXP Realty Main,
Dustin Williams 217-891-6876,
EXP Realty Main
Bought with:
Sage Richardson, 6501451289
EXP Realty Main
Source: Realcomp II,MLS#: 20230083133
Facts & features
Interior
Bedrooms & bathrooms
- Bedrooms: 3
- Bathrooms: 2
- Full bathrooms: 2
Primary bedroom
- Level: Second
- Dimensions: 11 x 14
Bedroom
- Level: Entry
- Dimensions: 7 x 10
Bedroom
- Level: Entry
- Dimensions: 7 x 11
Primary bathroom
- Level: Second
- Dimensions: 10 x 7
Other
- Level: Entry
- Dimensions: 5 x 7
Dining room
- Level: Entry
- Dimensions: 11 x 14
Kitchen
- Level: Entry
- Dimensions: 7 x 11
Laundry
- Level: Entry
- Dimensions: 4 x 7
Heating
- Forced Air, Natural Gas
Cooling
- Ceiling Fans, Central Air
Appliances
- Included: Dryer, Free Standing Gas Range, Free Standing Refrigerator, Microwave, Washer
- Laundry: Laundry Room
Features
- High Speed Internet, Jetted Tub, Programmable Thermostat
- Basement: Partially Finished
- Has fireplace: Yes
- Fireplace features: Living Room, Wood Burning
Interior area
- Total interior livable area: 2,575 sqft
- Finished area above ground: 1,560
- Finished area below ground: 1,015
Property
Parking
- Parking features: Driveway, No Garage
Features
- Levels: One and One Half
- Stories: 1.5
- Entry location: GroundLevelwSteps
- Patio & porch: Covered, Porch
- Exterior features: Awnings, Lighting
- Pool features: None
- Fencing: Back Yard,Fenced
Lot
- Size: 4,791 Square Feet
- Dimensions: 35.00 x 135.00
- Features: Corner Lot
Details
- Parcel number: W22I062785S
- Special conditions: Short Sale No,Standard
Construction
Type & style
- Home type: SingleFamily
- Architectural style: Cape Cod
- Property subtype: Single Family Residence
Materials
- Brick
- Foundation: Basement, Poured
- Roof: Asphalt
Condition
- New construction: No
- Year built: 1929
Utilities & green energy
- Sewer: Public Sewer
- Water: Public
- Utilities for property: Cable Available
Community & HOA
Community
- Security: Carbon Monoxide Detectors, Smoke Detectors
- Subdivision: MOORE & VEALE REDFORD
HOA
- Has HOA: No
Location
- Region: Detroit
Financial & listing details
- Price per square foot: $40/sqft
- Tax assessed value: $16,611
- Annual tax amount: $1,406
- Date on market: 10/7/2023
- Cumulative days on market: 35 days
- Listing agreement: Exclusive Right To Sell
- Listing terms: Cash,Conventional,FHA,Va Loan
- Exclusions: Exclusion(s) Do Not Exist
Price history
| Date | Event | Price |
|---|---|---|
| 12/13/2023 | Sold | $102,000+7.4%$40/sqft |
Source:  Realcomp II #20230083133 Report a problem Realcomp II #20230083133 Report a problem | ||
| 11/8/2023 | Contingent | $95,000$37/sqft |
Source: Realcomp II #20230083133 Report a problem | ||
| 11/2/2023 | Price change | $95,000-13.6%$37/sqft |
Source: Realcomp II #20230083133 Report a problem | ||
| 10/14/2023 | Price change | $110,000-15.4%$43/sqft |
Source: Realcomp II #20230083133 Report a problem | ||
| 10/7/2023 | Listed for sale | $130,000-7.1%$50/sqft |
Source: Realcomp II #20230083133 Report a problem | ||
| 8/31/2023 | Listing removed | -- |
Source: Realcomp II #20230022696 Report a problem | ||
| 8/21/2023 | Listed for sale | $140,000$54/sqft |
Source: Realcomp II #20230022696 Report a problem | ||
| 7/11/2023 | Listing removed | -- |
Source: Realcomp II #20230022696 Report a problem | ||
| 4/18/2023 | Price change | $140,000-6.7%$54/sqft |
Source: Realcomp II #20230022696 Report a problem | ||
| 4/1/2023 | Listed for sale | $150,000+76.5%$58/sqft |
Source: Realcomp II #20230022696 Report a problem | ||
| 1/9/2018 | Sold | $85,000-5.5%$33/sqft |
Source: Public Record Report a problem | ||
| 9/11/2017 | Price change | $89,955-16.5%$35/sqft |
Source: Latitude Realty Group #217069398 Report a problem | ||
| 8/4/2017 | Listed for sale | $107,699$42/sqft |
Source: Latitude Realty Group #217069398 Report a problem | ||
Public tax history
| Year | Property taxes | Tax assessment |
|---|---|---|
| 2025 | -- | $46,700 +25.5% |
| 2024 | -- | $37,200 +24.8% |
| 2023 | -- | $29,800 +30.1% |
| 2022 | -- | $22,900 +9.6% |
| 2021 | -- | $20,900 |
| 2020 | $753 +527.2% | $20,900 +21.5% |
| 2019 | $120 | $17,200 +13.2% |
| 2018 | $120 | $15,200 -2.6% |
| 2017 | -- | $15,600 -12.8% |
| 2016 | $1,583 | $17,900 |
| 2015 | $1,583 -36.9% | $17,900 -28.7% |
| 2013 | $2,510 +58.5% | $25,098 -30.2% |
| 2010 | $1,583 | $35,960 -12% |
| 2009 | -- | $40,864 -14.5% |
| 2008 | -- | $47,794 |
| 2007 | -- | $47,794 +5.5% |
| 2005 | $258 | $45,302 +3% |
| 2004 | -- | $43,983 |
Find assessor info on the county website
Neighborhood: Grand River-St. Marys
Nearby homes
- $--3 bd1 ba1.2k sqft14903B Woodmont Ave, Detroit, MI 48227Off Market
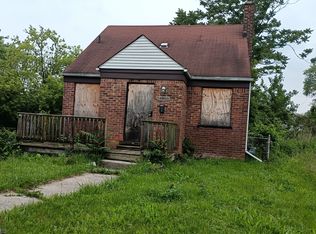
- $--3 bd1 ba1k sqft14903A Woodmont Ave, Detroit, MI 48227Off Market

- $64,300-- bd1 ba1.4k sqft15027 Woodmont Ave, Detroit, MI 48227Off Market
- $74,100-- bd1 ba967 sqft15035 Woodmont Ave, Detroit, MI 48227Off Market
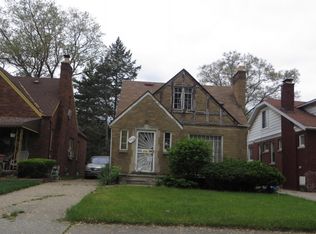
- $400-- bd-- ba-- sqft15005 Woodmont Ave, Detroit, MI 48227Off Market
- $55,7004 bd1 ba1.5k sqft15043 Woodmont Ave, Detroit, MI 48227Off Market
- $130,0002 bd2 ba1.2k sqft15061 Woodmont Ave, Detroit, MI 48227Sold
- $80,600-- bd1 ba1.6k sqft15030 Woodmont Ave, Detroit, MI 48227Off Market
Nearby schools
GreatSchools rating
- 5/10Edison Elementary SchoolGrades: PK-5Distance: 0.3 mi
- 3/10Robeson Academy Malcolm X AcademyGrades: PK-8Distance: 0.2 mi
- 3/10Cody High SchoolGrades: 9-12Distance: 2.8 mi
Get a cash offer in 3 minutes
Find out how much your home could sell for in as little as 3 minutes with a no-obligation cash offer.
Estimated market value
$131,300
Get a cash offer in 3 minutes
Find out how much your home could sell for in as little as 3 minutes with a no-obligation cash offer.
Estimated market value
$131,300
- Michigan
- Wayne County
- Detroit
- 48227
- Grand River-St. Marys
- 15021 Woodmont Ave
Nearby cities
Nearby neighborhoods
Nearby zip codes
Other Detroit Topics
