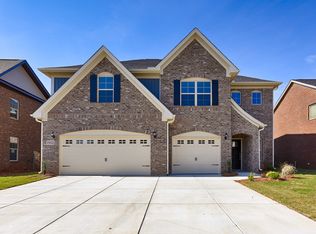
MOVE IN READY! The Warwick floor plan features a spacious 3 car garage, stunning 2 story entryway, privacy fence, spacious family room open to the dining area, sun-room, as well as guest suite. Fence to be added at sellers costs. On the second floor, the master bedroom features a boxed ceiling, generous sitting room, and his/hers walk in closet! Indulge in the glamour bath, complete with his and hers sinks, garden tub with tile surround! Loaded with upgrades, including hardwood floors, granite counter-tops in all bathrooms, quartz counters in the kitchen, upgraded kitchen cabinetry, and much more! A must see.
This property is not currently displayed as for sale or rent on Zillow. This may be different from what's on other websites or public sources.