Welcome home to this stunning Craftsman-style home, perfectly situated on a peaceful cul-de-sac in the highly desirable Lakes of Jonathan's Landing. Featuring gorgeous water views and a blend of warmth with modern sophistication, this 4-bedroom residence is a true sanctuary of comfort. As you enter glass-paneled French doors through the foyer, you are seamlessly led into a refined home office, complete with custom built-in shelves that add a touch of grace. The great room features a cozy stone fireplace framed by built-ins and an impressive wall of windows that flood the space with natural light. This airy and open layout effortlessly connects to the second kitchen island, making it an entertainer's dream. This spacious kitchen features newer stainless steel appliances, abundant counter space, and is open to a bright breakfast nook. The adjacent outdoor deck is perfect for alfresco dining and enjoying the serene pond views. The main level’s primary suite is private and adorned with oversized windows that invite abundant light. The en suite bathroom is a luxe retreat, offering dual sinks, a deep garden tub, a separate shower, and a spacious walk-in closet. Completing the main level is a thoughtfully designed laundry room, a convenient half bath, and built-in lockers that lead to the garage. Upstairs, a versatile landing with a built-in desk provides a functional workspace, complemented by three additional bedrooms and a second full bath. The finished daylight basement offers a dynamic space for leisure and entertainment, featuring a stylish wet bar with a full-sized refrigerator, mounted TV for the big game, and Kegerater. There’s ample room for recreation and a family room area, complete with built-ins and a third full bath. Step outside to the backyard oasis, where a new fence encloses lush landscape and picturesque pond views, creating a peaceful retreat for relaxation. Situated near walking trails, a neighborhood pool, and within the esteemed SW schools district, this home combines idyllic amenities with community convenience.
Closed
$500,000
15023 Blue Reef Dr, Fort Wayne, IN 46814
4beds
3,753sqft
Single Family Residence
Built in 2010
9,147 Square Feet Lot
$514,200 Zestimate®
$--/sqft
$3,455 Estimated rent
Home value
$514,200
$488,000 - $540,000
$3,455/mo
Zestimate® history
Owner options
List your home for rent
$3,455/mo
Rent Zestimate®
Find your next renter with Zillow Rental Manager. Plus, with online applications, you can quickly screen prospective tenants – for free.
$3,455/mo
Rent Zestimate®
Refinance and save
$3,616/mo
Est. payment
Refinancing to a lower rate could help reduce your monthly payments and save thousands over the life of the loan.
$3,616/mo
Est. payment
Explore your selling options
Work with a Zillow partner agent
Leverage their expertise and Zillow's premium Showcase listings to get your home seen by more buyers.
Get startedList with your own agent
Get your home in front of millions of buyers by listing it on Zillow.
Learn how to do itSell it yourself
Take full control of how buyers see your home on Zillow by listing For Sale by Owner (FSBO).
List your homeWhat's special
Zillow last checked:
Listing updated:
Listed by:
Heather Regan Off:260-207-4648,
Regan & Ferguson Group,
Leslie Ferguson,
Regan & Ferguson Group
Bought with:
Catherine Coughlin, RB14052426
RE/MAX Results
Source: IRMLS,MLS#: 202430900
Facts & features
Interior
Bedrooms & bathrooms
- Bedrooms: 4
- Bathrooms: 4
- Full bathrooms: 3
- 1/2 bathrooms: 1
- Main level bedrooms: 1
Bedroom 1
- Level: Main
Bedroom 2
- Level: Upper
Family room
- Level: Lower
- Area: 1200
- Dimensions: 50 x 24
Kitchen
- Level: Main
- Area: 320
- Dimensions: 20 x 16
Living room
- Level: Main
- Area: 396
- Dimensions: 22 x 18
Office
- Level: Main
- Area: 132
- Dimensions: 12 x 11
Heating
- Natural Gas, Forced Air
Cooling
- Central Air
Appliances
- Included: Disposal, Range/Oven Hook Up Elec, Dishwasher, Microwave, Refrigerator, Washer, Dryer-Electric, Electric Range, Gas Water Heater, Water Softener Owned
- Laundry: Electric Dryer Hookup, Main Level, Washer Hookup
Features
- Bookcases, Built-in Desk, Ceiling-9+, Ceiling Fan(s), Vaulted Ceiling(s), Walk-In Closet(s), Crown Molding, Eat-in Kitchen, Entrance Foyer, Soaking Tub, Kitchen Island, Double Vanity, Wet Bar, Main Level Bedroom Suite, Great Room
- Flooring: Hardwood, Carpet, Tile
- Windows: Blinds
- Basement: Daylight,Finished,Concrete,Sump Pump
- Attic: Pull Down Stairs
- Number of fireplaces: 1
- Fireplace features: Living Room
Interior area
- Total structure area: 3,813
- Total interior livable area: 3,753 sqft
- Finished area above ground: 2,252
- Finished area below ground: 1,501
Property
Parking
- Total spaces: 3
- Parking features: Attached, Garage Door Opener, Concrete
- Attached garage spaces: 3
- Has uncovered spaces: Yes
Features
- Levels: Two
- Stories: 2
- Patio & porch: Porch Covered
- Exterior features: Play/Swing Set
- Pool features: Association
- Fencing: Split Rail,Wood
- Has view: Yes
- On waterfront: Yes
- Waterfront features: Waterfront, Deck on Waterfront, Pond
Lot
- Size: 9,147 Square Feet
- Dimensions: 74x124
- Features: Cul-De-Sac, City/Town/Suburb, Near Walking Trail, Landscaped
Details
- Parcel number: 021107208015.000038
- Other equipment: Sump Pump
Construction
Type & style
- Home type: SingleFamily
- Architectural style: Craftsman
- Property subtype: Single Family Residence
Materials
- Stone, Vinyl Siding
- Roof: Shingle
Condition
- New construction: No
- Year built: 2010
Utilities & green energy
- Sewer: Public Sewer
- Water: City
Community & HOA
Community
- Features: Pool, Sidewalks
- Security: Smoke Detector(s)
- Subdivision: Lakes of Jonathans Landing
HOA
- Has HOA: Yes
- HOA fee: $378 annually
Location
- Region: Fort Wayne
Financial & listing details
- Tax assessed value: $475,300
- Annual tax amount: $3,420
- Date on market: 8/14/2024
- Listing terms: Cash,Conventional
Price history
| Date | Event | Price |
|---|---|---|
| 9/25/2024 | Sold | $500,000+5.3% |
Source:  IRMLS #202430900 Report a problem IRMLS #202430900 Report a problem | ||
| 8/14/2024 | Listed for sale | $474,900+37.5% |
Source: IRMLS #202430900 Report a problem | ||
| 10/15/2019 | Sold | $345,400+0.1%$92/sqft |
Source: Agent Provided Report a problem | ||
| 8/30/2019 | Listed for sale | $344,900$92/sqft |
Source: Keller Williams Fort Wayne #201938107 Report a problem | ||
Public tax history
| Year | Property taxes | Tax assessment |
|---|---|---|
| 2025 | $3,521 +3.4% | $475,300 +1.9% |
| 2024 | $3,406 +10.2% | $466,400 +5.9% |
| 2023 | $3,089 +7% | $440,400 +6.5% |
| 2022 | $2,886 +9% | $413,400 +10.4% |
| 2021 | $2,649 +11.8% | $374,400 +9.2% |
| 2020 | $2,369 +10.6% | $343,000 +13.2% |
| 2019 | $2,143 -4.5% | $303,000 +8.6% |
| 2018 | $2,243 +2.7% | $279,000 +1.9% |
| 2017 | $2,183 +14.3% | $273,900 +4.3% |
| 2016 | $1,911 -3.9% | $262,500 +7.6% |
| 2014 | $1,989 -2% | $244,000 +2.2% |
| 2013 | $2,030 -6.4% | $238,700 -2.7% |
| 2011 | $2,169 | $245,200 +61200% |
| 2010 | -- | $400 |
Find assessor info on the county website
Neighborhood: 46814
Nearby homes
- $471,2004 bd3 ba3k sqft15029 Blue Reef Dr, Fort Wayne, IN 46814Off Market
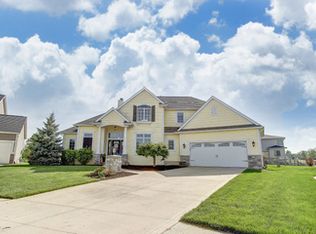
- $449,1004 bd2 ba2.3k sqft15017 Blue Reef Dr, Fort Wayne, IN 46814Off Market
- $576,2004 bd4 ba3.6k sqft15032 Blue Reef Dr, Fort Wayne, IN 46814Off Market
- $453,0004 bd2 ba2.2k sqft1404 Cypress Spring Dr, Fort Wayne, IN 46814Off Market
- $---- bd-- ba-- sqft15011 Blue Reef Dr, Fort Wayne, IN 46814Off Market
- $413,1003 bd2 ba1.8k sqft1383 Jacobs Dr, Fort Wayne, IN 46814Off Market
- $451,2004 bd2 ba2.3k sqft1363 Jacobs Dr, Fort Wayne, IN 46814Off Market
- $549,9004 bd4 ba4k sqft1410 Cypress Spring Dr, Fort Wayne, IN 46814Sold
Nearby schools
GreatSchools rating
- 6/10Covington Elementary SchoolGrades: K-5Distance: 1.2 mi
- 9/10Woodside Middle SchoolGrades: 6-8Distance: 1.1 mi
- 9/10Homestead Senior High SchoolGrades: 9-12Distance: 3.1 mi
Schools provided by the listing agent
- Elementary: Covington
- Middle: Woodside
- High: Homestead
- District: MSD of Southwest Allen Cnty
Source: IRMLS. This data may not be complete. We recommend contacting the local school district to confirm school assignments for this home.
Sell for more on Zillow
Get a Zillow Showcase℠ listing at no additional cost and you could sell for .
$514,200
2% more
+$10,284
With Zillow Showcase(estimated)
$524,484
Sell for more on Zillow
Get a Zillow Showcase℠ listing at no additional cost and you could sell for .
$514,200
2% more
+$10,284
With Zillow Showcase(estimated)
$524,484
- Indiana
- Allen County
- Fort Wayne
- 46814
- 15023 Blue Reef Dr
