Charming Walk-Out Ranch with Modern Upgrades and Scenic Views! Check out this wonderfully updated walk-out ranch, nicely nestled against a serene wooded backdrop. With a brand-new roof, fresh paint inside and out, and new flooring throughout the main level, this home is move-in ready and designed for comfort. Main Floor Highlights include: 3 bedrooms, 1 1/2 bathrooms, updated kitchen with brand new matching stainless appliances, new cabinets and granite countertops, upgraded light fixtures, and new electrical outlets. Down stairs offers an additional full bathroom, generous laundry area, and expansive space ready for your finishing touches or perfect for immediate use. Located with close proximity to downtown Grand Haven, easy access to numerous parks, beaches, and trails, and close to US 31 for easy commuting options. This property is a must-see for those seeking a blend of modern amenities and natural beauty. Don't miss out on this incredible opportunity!
Sold
$362,000
15023 Fairmount Ct, Grand Haven, MI 49417
3beds
1,290sqft
Single Family Residence
Built in 1967
0.42 Acres Lot
$395,800 Zestimate®
$281/sqft
$2,375 Estimated rent
Home value
$395,800
$368,000 - $427,000
$2,375/mo
Zestimate® history
Owner options
List your home for rent
$2,375/mo
Rent Zestimate®
Find your next renter with Zillow Rental Manager. Plus, with online applications, you can quickly screen prospective tenants – for free.
$2,375/mo
Rent Zestimate®
Refinance and save
$2,305/mo
Est. payment
Refinancing to a lower rate could help reduce your monthly payments and save thousands over the life of the loan.
$2,305/mo
Est. payment
Explore your selling options
Work with a Zillow partner agent
Leverage their expertise and Zillow's premium Showcase listings to get your home seen by more buyers.
Get startedList with your own agent
Get your home in front of millions of buyers by listing it on Zillow.
Learn how to do itSell it yourself
Take full control of how buyers see your home on Zillow by listing For Sale by Owner (FSBO).
List your homeWhat's special
Serene wooded backdropBrand-new roofGranite countertopsNew electrical outletsUpdated kitchenGenerous laundry areaNew cabinets
Zillow last checked:
Listing updated:
Listed by:
The Jim and Bernie Team 616-355-3650,
Coldwell Banker Woodland Schmidt,
James A Wiersma 616-283-9439,
Coldwell Banker Woodland Schmidt
Bought with:
Kathi A Gabrielse, 6506041848
Coldwell Banker Woodland Schmidt Grand Haven
Source: MichRIC,MLS#: 24060924
Facts & features
Interior
Bedrooms & bathrooms
- Bedrooms: 3
- Bathrooms: 3
- Full bathrooms: 2
- 1/2 bathrooms: 1
- Main level bedrooms: 3
Primary bedroom
- Level: Main
- Area: 156
- Dimensions: 13.00 x 12.00
Bedroom 2
- Level: Main
- Area: 108
- Dimensions: 9.00 x 12.00
Bedroom 3
- Level: Main
- Area: 117
- Dimensions: 9.00 x 13.00
Bathroom 1
- Description: Half bath
- Level: Main
- Area: 28
- Dimensions: 4.00 x 7.00
Bathroom 2
- Level: Main
- Area: 81
- Dimensions: 9.00 x 9.00
Bathroom 3
- Level: Lower
- Area: 96
- Dimensions: 8.00 x 12.00
Dining room
- Level: Main
- Area: 117
- Dimensions: 9.00 x 13.00
Kitchen
- Level: Main
- Area: 182
- Dimensions: 14.00 x 13.00
Laundry
- Level: Lower
- Area: 143
- Dimensions: 11.00 x 13.00
Living room
- Level: Main
- Area: 276
- Dimensions: 23.00 x 12.00
Heating
- Forced Air
Appliances
- Included: Dishwasher, Dryer, Range, Refrigerator, Washer
- Laundry: Lower Level
Features
- Ceiling Fan(s)
- Basement: Walk-Out Access
- Number of fireplaces: 1
- Fireplace features: Living Room, Wood Burning
Interior area
- Total structure area: 1,290
- Total interior livable area: 1,290 sqft
- Finished area below ground: 0
Property
Parking
- Total spaces: 2
- Parking features: Attached
- Garage spaces: 2
Features
- Stories: 1
Lot
- Size: 0.42 Acres
- Dimensions: 116 x 159
Details
- Parcel number: 700332206020
Construction
Type & style
- Home type: SingleFamily
- Architectural style: Ranch
- Property subtype: Single Family Residence
Materials
- Vinyl Siding, Wood Siding
- Roof: Composition
Condition
- New construction: No
- Year built: 1967
Utilities & green energy
- Sewer: Septic Tank
- Water: Public
- Utilities for property: Natural Gas Available
Community & HOA
Location
- Region: Grand Haven
Financial & listing details
- Price per square foot: $281/sqft
- Tax assessed value: $81,896
- Annual tax amount: $2,165
- Date on market: 12/31/2024
- Listing terms: Cash,FHA,VA Loan,MSHDA,Conventional
- Road surface type: Paved
Price history
| Date | Event | Price |
|---|---|---|
| 1/22/2025 | Sold | $362,000-8.3%$281/sqft |
Source:  MichRIC #24060924 Report a problem MichRIC #24060924 Report a problem | ||
| 1/13/2025 | Pending sale | $394,900$306/sqft |
Source: MichRIC #24060924 Report a problem | ||
| 12/31/2024 | Listed for sale | $394,900$306/sqft |
Source: MichRIC #24060924 Report a problem | ||
| 12/23/2024 | Pending sale | $394,900$306/sqft |
Source: MichRIC #24060924 Report a problem | ||
| 12/9/2024 | Price change | $394,900-1.3%$306/sqft |
Source: MichRIC #24060924 Report a problem | ||
| 11/25/2024 | Listed for sale | $399,900$310/sqft |
Source: MichRIC #24060924 Report a problem | ||
Public tax history
| Year | Property taxes | Tax assessment |
|---|---|---|
| 2025 | $2,049 -3.5% | $84,434 +3.1% |
| 2024 | $2,122 -0.7% | $81,896 +5% |
| 2023 | $2,138 +286.3% | $77,997 |
| 2022 | $553 | -- |
| 2021 | -- | -- |
| 2020 | -- | $70,918 +4.3% |
| 2018 | $1,894 +2% | $67,965 -16.2% |
| 2017 | $1,857 | $81,100 +1.5% |
| 2016 | $1,857 | $79,900 +4.3% |
| 2015 | $1,857 | $76,600 +3.4% |
| 2014 | -- | $74,100 +5% |
| 2013 | -- | $70,600 +2.9% |
| 2012 | -- | $68,600 +1.3% |
| 2011 | -- | $67,700 -14.1% |
| 2009 | -- | $78,800 -1.9% |
| 2008 | -- | $80,300 +11.5% |
| 2005 | -- | $72,000 +5.6% |
| 2004 | -- | $68,200 +4.1% |
| 2003 | -- | $65,500 +4.5% |
| 2002 | -- | $62,700 +3.1% |
| 2001 | -- | $60,800 |
Find assessor info on the county website
Neighborhood: 49417
Nearby homes
- $432,1003 bd1 ba-- sqft15035 Fairmount Ct, Grand Haven, MI 49417Off Market
- $1,518,6005 bd6 ba5.1k sqft14901 Fairmount Ct, Grand Haven, MI 49417Off Market
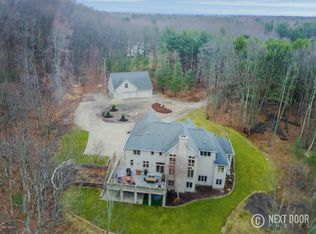
- $1,130,200-- bd-- ba-- sqft14901 Fairmount Ct, Grand Haven, MI 49417Off Market
- $42,500-- bd-- ba-- sqftFairmount Ct, Grand haven, MI 49417Off Market
- $372,800-- bd1 ba-- sqft15045 Fairmount Ct, Grand Haven, MI 49417Off Market
- $729,2003 bd3 ba-- sqft313 Stickney Ridge Rd, Grand Haven, MI 49417Off Market
- $435,500-- bd-- ba-- sqft313 Stickney Ridge Rd, Grand Haven, MI 49417Off Market
- $144,000-- bd-- ba-- sqft314 Stickney Ridge Rd, Grand Haven, MI 49417Off Market
Nearby schools
GreatSchools rating
- 9/10Mary A. White SchoolGrades: PK-4Distance: 0.7 mi
- 8/10Lakeshore Middle SchoolGrades: 7-8Distance: 1 mi
- 6/10Grand Haven High SchoolGrades: 9-12Distance: 2.4 mi
Get a cash offer in 3 minutes
Find out how much your home could sell for in as little as 3 minutes with a no-obligation cash offer.
Estimated market value
$395,800
Get a cash offer in 3 minutes
Find out how much your home could sell for in as little as 3 minutes with a no-obligation cash offer.
Estimated market value
$395,800
- Michigan
- Ottawa County
- Grand Haven
- 49417
- 15023 Fairmount Ct
Nearby cities
Nearby zip codes
Other Grand Haven Topics
