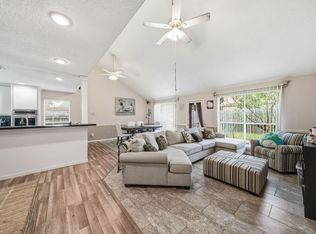
Welcome to 15023 Margeson, a beautifully refreshed one-story home with great curb appeal in established Concord Colony. Offering 3 bedrooms, 2 full baths and approximately 1, 898 sq. ft., the home features new paint and flooring throughout, a cozy gas-log fireplace, and an abundance of cabinetry and storage. Step outside to your private backyard retreat featuring an in-ground pool, connected spa area and convenient outdoor half bath—perfect for entertaining! The 2-car garage and spacious driveway with a double-gated entrance provide added parking, controlled access and functionality. Conveniently located in Northwest Houston with easy access to Hwy 290, Hwy 6, FM 529 and Beltway 8, plus nearby shopping, dining and everyday conveniences. Don't miss out on a great opportunity for a cute home with a pool at this price! •Interior Freshly Painted•New LVP Flooring•New Carpet•New Gas Furnace•Recent A/C updates•Recent Water Heater•2018 Roof•Triple-Pane Windows•Sprinkler System•and more!
Sold
Price Unknown
15023 Margeson Street, Houston, TX 77084
3beds
1,898sqft
Single Family Residence
Built in 1980
7,701 Square Feet Lot
$279,700 Zestimate®
$--/sqft
$2,154 Estimated rent
Home value
$279,700
$257,000 - $302,000
$2,154/mo
Zestimate® history
Owner options
List your home for rent
$2,154/mo
Rent Zestimate®
Find your next renter with Zillow Rental Manager. Plus, with online applications, you can quickly screen prospective tenants – for free.
$2,154/mo
Rent Zestimate®
Refinance and save
$400/mo
Est. payment
Refinancing to a lower rate could help reduce your monthly payments and save thousands over the life of the loan.
$400/mo
Est. payment
Explore your selling options
Work with a Zillow partner agent
Leverage their expertise and Zillow's premium Showcase listings to get your home seen by more buyers.
Get startedList with your own agent
Get your home in front of millions of buyers by listing it on Zillow.
Learn how to do itSell it yourself
Take full control of how buyers see your home on Zillow by listing For Sale by Owner (FSBO).
List your homeWhat's special
Zillow last checked:
Listing updated:
Listed by:
Leann Schmidt,
eXp Realty LLC
Bought with:
RWK Relocation
Source: eXp Realty,MLS#: 70813804
Facts & features
Interior
Bedrooms & bathrooms
- Bedrooms: 3
- Bathrooms: 2
- Full bathrooms: 2
Primary bathroom
- Features: Full Secondary Bathroom Down, Primary Bath: Double Sinks, Primary Bath: Tub/Shower Combo, Secondary Bath(s): Tub/Shower Combo
Kitchen
- Features: Pantry, Pots/Pans Drawers
Heating
- Natural Gas
Cooling
- Ceiling Fan(s), Electric
Appliances
- Included: Disposal, Refrigerator Included, Double Oven, Electric Oven, Electric Cooktop, Dishwasher
- Laundry: Electric Dryer Hookup, Gas Dryer Hookup, Washer Hookup
Features
- All Bedrooms Down, En-Suite Bath, Primary Bed - 1st Floor, Walk-In Closet(s)
- Flooring: Carpet, Vinyl Plank
- Number of fireplaces: 1
- Fireplace features: Gas, Gas Log
Interior area
- Total structure area: 1,898
- Total interior livable area: 1,898 sqft
Property
Parking
- Total spaces: 2
- Parking features: Attached, Attached/Detached Garage, Driveway Gate
- Attached garage spaces: 2
Features
- Stories: 1
- Patio & porch: Patio/Deck
- Exterior features: Sprinkler System
- Has private pool: Yes
- Pool features: In Ground, Pool With Hot Tub Attached
- Fencing: Back Yard,Full
Lot
- Size: 7,701 Square Feet
- Features: Back Yard, Subdivided, 0 Up To 1/4 Acre
Details
- Parcel number: 1107630000006
Construction
Type & style
- Home type: SingleFamily
- Architectural style: Traditional
- Property subtype: Single Family Residence
Materials
- Brick, Cement Siding, Wood Siding
- Foundation: Slab
- Roof: Composition
Condition
- New construction: No
- Year built: 1980
Utilities & green energy
- Sewer: Public Sewer
- Water: Public
Green energy
- Energy efficient items: Thermostat
Community & HOA
Community
- Subdivision: Concord Colony
HOA
- Has HOA: Yes
- HOA fee: $400 annually
- HOA name: Concord Colony HOA / Graham Mgmt
- HOA phone: 713-334-8000
Location
- Region: Houston
Financial & listing details
- Tax assessed value: $221,645
- Annual tax amount: $4,988
- Date on market: 8/20/2026
- Cumulative days on market: 3 days
- Listing terms: Cash,Conventional
- Road surface type: Concrete
Price history
| Date | Event | Price |
|---|---|---|
| 9/25/2026 | Sold | -- |
Source: eXp Realty #219629391 Report a problem | ||
| 8/26/2026 | Pending sale | $275,000$145/sqft |
Source:  HAR #70813804 Report a problem HAR #70813804 Report a problem | ||
| 8/21/2026 | Listed for sale | $275,000$145/sqft |
Source: HAR #70813804 Report a problem | ||
Public tax history
| Year | Property taxes | Tax assessment |
|---|---|---|
| 2025 | $137 -6.9% | $221,645 -5.5% |
| 2024 | $147 -90.7% | $234,561 +2.1% |
| 2023 | $1,579 +8.9% | $229,770 +9.9% |
| 2022 | $1,450 | $209,124 +20.5% |
| 2021 | -- | $173,506 +15% |
| 2020 | $1,164 -10.1% | $150,876 -8.6% |
| 2019 | $1,295 -69.8% | $165,056 +10.8% |
| 2018 | $4,284 | $148,965 |
| 2017 | $4,284 0% | $148,965 |
| 2016 | $4,285 +20.6% | $148,965 +5.6% |
| 2015 | $3,552 | $141,069 +16.9% |
| 2014 | $3,552 | $120,661 |
| 2013 | -- | $120,661 |
| 2012 | -- | $120,661 |
| 2011 | -- | $120,661 |
| 2010 | -- | $120,661 -1.2% |
| 2009 | -- | $122,165 +2.1% |
| 2007 | -- | $119,680 -0.2% |
| 2006 | -- | $119,862 |
| 2005 | -- | $119,862 +4% |
| 2004 | -- | $115,200 +1.8% |
| 2003 | -- | $113,200 +7.5% |
| 2002 | -- | $105,300 +4.7% |
| 2001 | -- | $100,600 +7.7% |
| 2000 | -- | $93,400 |
Find assessor info on the county website
Neighborhood: 77084
Nearby homes
- $222,5003 bd2 ba1.6k sqft15027 Margeson St, Houston, TX 77084Off Market
- $233,2003 bd2 ba1.7k sqft15019 Margeson St, Houston, TX 77084Off Market
- $250,8004 bd2 ba2k sqft15022 Howland St, Houston, TX 77084Off Market
- $259,9003 bd2 ba1.8k sqft15026 Howland St, Houston, TX 77084Pending
- $238,4003 bd2 ba1.8k sqft15018 Howland St, Houston, TX 77084Off Market
- $214,0003 bd2 ba1.6k sqft15031 Margeson St, Houston, TX 77084Off Market
- $238,3003 bd2 ba1.8k sqft15015 Margeson St, Houston, TX 77084Off Market
- $235,1003 bd2 ba1.9k sqft15022 Margeson St, Houston, TX 77084Off Market
Nearby schools
GreatSchools rating
- 4/10Horne Elementary SchoolGrades: PK-5Distance: 0.3 mi
- 5/10Truitt Middle SchoolGrades: 6-8Distance: 0.5 mi
- 5/10Cypress Falls High SchoolGrades: 9-12Distance: 3.7 mi
Schools provided by the listing agent
- Elementary: Horne Elementary School
- Middle: Truitt Middle School
- High: Cypress Falls High School
Source: eXp Realty. This data may not be complete. We recommend contacting the local school district to confirm school assignments for this home.
Get a cash offer in 3 minutes
Find out how much your home could sell for in as little as 3 minutes with a no-obligation cash offer.
Estimated market value
$279,700
Get a cash offer in 3 minutes
Find out how much your home could sell for in as little as 3 minutes with a no-obligation cash offer.
Estimated market value
$279,700
- Texas
- Harris County
- Houston
- 77084
- 15023 Margeson Street
