Skip main navigation
Accepting backups
  • Price cut: $60K (6/5)
    $1,150,000

    15023 N 15TH Avenue, Phoenix, AZ 85023

    4beds
    3,506sqft
    : 
    Loading
    Get pre-qualified
    Single Family Residence
    Built in 1985
    0.36 Acres Lot
    $-- Zestimate®
    $328/sqft
    $400/mo HOA

    What's special

    Outdoor showerRefinished poolBeautiful viewsPrimary suiteVersatile loftSoaring ceilingsDouble ovens
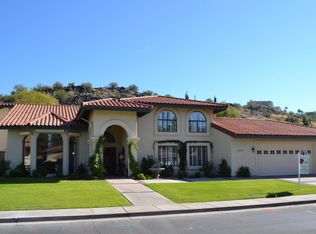
    Nestled in the prestigious 24/7 guard-gated community of Coral Gables Estates, this custom home backs to the mountains, offering beautiful views and total privacy. Grand entry invites you into an airy, open floorplan designed for entertaining with soaring ceilings, and a wet bar with built-in wine cooler. Chef's kitchen features SubZero appliances, double ovens, RO system, and a breakfast nook overlooking the backyard oasis. The primary suite offers a versatile loft and fully remodeled bath with designer selected finishes, steam shower and custom built walk-in closet. Resort style backyard showcases the refinished pool, spa, BBQ, fire pit, waterfall, misters, citrus trees, and outdoor shower. 54'x14' RV garage and workshop is a rare find. Too many great features to list; this is a must see
    113 days
    |
    647
    |
    43
    |

    Zillow last checked:

    Listing updated:

    Listed by:

    Abby Wagner 480-510-1917,

    Realty ONE Group

    Source: ARMLS,MLS#: 7000724MLS Logo

      Facts & features

      Interior

      Bedrooms & bathrooms
      • Bedrooms: 4
      • Bathrooms: 3
      • Full bathrooms: 3
      Heating
      • Electric
      Cooling
      • Central Air, Ceiling Fan(s)
      Appliances
      • Included: Dryer, Washer, Water Softener Owned, Reverse Osmosis, Refrigerator, Built-in Microwave, Dishwasher, Disposal, Electric Cooktop
      • Laundry: Inside
      Features
      • High Speed Internet, Double Vanity, Eat-in Kitchen, Breakfast Bar, Central Vacuum, No Interior Steps, Vaulted Ceiling(s), Wet Bar, Pantry, Bidet, Full Bth Master Bdrm, Separate Shwr & Tub
      • Flooring: Carpet, Tile
      • Has basement: No
      • Number of fireplaces: 2
      • Fireplace features: Living Room, Master Bedroom, Gas
      Interior area
      • Total structure area: 3,506
      • Total interior livable area: 3,506 sqft

      Property

      Parking
      • Total spaces: 5
      • Parking features: Attached, RV Access/Parking, Garage Door Opener, Extended Length Garage, Attch'd Gar Cabinets, Over Height Garage, RV Garage
      • Attached garage spaces: 3
      • Uncovered spaces: 2
      Features
      • Stories: 1
      • Patio & porch: Covered, Patio
      • Exterior features: Storage, Built-in Barbecue
      • Has private pool: Yes
      • Pool features: Outdoor Pool
      • Has spa: Yes
      • Spa features: Heated, Private
      • Fencing: Block
      • Has view: Yes
      • View description: Mountain(s)
      Lot
      • Size: 0.36 Acres
      • Features: Hillside Lot, Grass Front, Grass Back
      Details
      • Parcel number: 20816207
      • Lease amount: $0
      • Other equipment: Intercom

      Construction

      Type & style
      • Home type: SingleFamily
      • Architectural style: Ranch
      • Property subtype: Single Family Residence
      Materials
      • Stucco, Painted, Block
      • Roof: Tile,Concrete
      Condition
      • Year built: 1985

      Utilities & green energy

      • Sewer: Public Sewer
      • Water: City Water
      • Utilities for property: Propane
      Green energy
      • Water conservation: Recirculation Pump

      Community & HOA

      Community
      • Features: Gated, Guarded Entry, Biking/Walking Path
      • Security: Fire Sprinkler System, Security Guard
      • Subdivision: CORAL GABLES ESTATES UNIT 2
      HOA
      • Has HOA: Yes
      • Services included: Maintenance Grounds, Street Maint
      • HOA fee: $400 monthly
      • HOA name: Coral Gables Estates
      • HOA phone: 623-877-1396
      Location
      • Region: Phoenix

      Financial & listing details

      • Price per square foot: $328/sqft
      • Tax assessed value: $956,800
      • Annual tax amount: $6,738
      • Date on market: 3/27/2026
      • Cumulative days on market: 113 days
      • Listing terms: Cash,Conventional,1031 Exchange,FHA
      • Ownership: Fee Simple

        Estimated market value

        Not available

        Estimated sales range

        Not available

        Not available

        Price history

        DateEventPrice
        6/5/2026Price change$1,150,000-5%$328/sqft
        Source: ARMLS #7000724 Report a problem
        4/23/2026Price change$1,210,000-1.2%$345/sqft
        Source: ARMLS #7000724 Report a problem
        4/4/2026Listed for sale$1,225,000$349/sqft
        Source: ARMLS #7000724 Report a problem
        3/26/2026Pending sale$1,225,000$349/sqft
        Source: ARMLS #7000724 Report a problem
        3/19/2026Listed for sale$1,225,000+96%$349/sqft
        Source: ARMLS #7000724 Report a problem
        3/18/2015Sold$625,000-3.8%$178/sqft
        Source: ARMLS #5168189 Report a problem
        11/13/2014Price change$649,990-3.7%$185/sqft
        Source: RE/MAX PREFERRED CHOICE #5168189 Report a problem
        11/4/2014Price change$675,000-3.4%$193/sqft
        Source: RE/MAX PREFERRED CHOICE #5168189 Report a problem
        10/23/2014Price change$698,9990%$199/sqft
        Source: RE/MAX PREFERRED CHOICE #5168189 Report a problem
        9/7/2014Listed for sale$699,000+27.1%$199/sqft
        Source: RE/MAX Preferred Choice #5168189 Report a problem
        7/5/2012Sold$550,000-6%$157/sqft
        Source: ARMLS #4684266 Report a problem
        4/21/2012Price change$585,000-2.5%$167/sqft
        Source: Long Realty Company #4684266 Report a problem
        12/4/2011Listed for sale$600,000+39.5%$171/sqft
        Source: Long Realty Company #4684266 Report a problem
        6/14/1996Sold$430,000$123/sqft
        Source: Public Record Report a problem

        Public tax history

        YearProperty taxesTax assessment
        2025$6,633 +4.3%$95,680 -1.9%
        2024$6,362 +2%$97,530 +86.2%
        2023$6,239 +2.2%$52,373 -19.9%
        2022$6,108 +1.4%$65,400 +9.8%
        2021$6,024 +2%$59,570 +7.2%
        2020$5,903 +3%$55,550 -2.9%
        2019$5,733 $57,200 -1.3%
        2018$5,733 +0.6%$57,960 +9.3%
        2017$5,701 +11.1%$53,010 +4.6%
        2016$5,129 +7.6%$50,660 +9.3%
        2015$4,768 $46,330 +37.2%
        2014-- $33,760 -4.2%
        2013-- $35,230
        2012-- $35,230 -19.1%
        2011-- $43,570 -14.6%
        2010-- $51,030 -24.4%
        2009-- $67,500 -12.1%
        2008-- $76,750 +12.9%
        2007-- $68,000 +27.3%
        2006-- $53,400
        2005-- $53,400 +14.7%
        2004-- $46,550
        2003-- $46,550 +15.1%
        2002-- $40,450
        Find assessor info on the county website

        Monthly payment

        Est. payment

        Payment breakdown

        Explore the cost of this home by adjusting the details. Changes won't be saved.
        All calculations are estimates and provided by Zillow, Inc. for informational purposes only. Actual amounts may vary.
        HOA fees may include property taxes on listings classified as Co-Ops. Contact the listing agent and/or owner for fee details.
        Mortgage interest rates are dependent on a number of factors, including credit score, down payment, and repayment length. Interest rate data provided by Zillow Group Marketplace, Inc. as of 1/1/1970 from various mortgage lenders with which we have lead or other similar arrangements; the Estimated Payment is an average of those rates.
        See how much you could borrow to make a competitive offer.

        Climate risks

        Neighborhood: North Mountain

        Getting around

        9 / 100
        Car-Dependent
        35 / 100
        Some Transit
        24 / 100
        Somewhat Bikeable

        Nearby schools

        GreatSchools rating
        Schools provided by the listing agent
        • Elementary: Lookout Mountain School
        • Middle: Mountain Sky Middle School
        • High: Thunderbird High School
        • District: Washington Elementary School District

        Source: ARMLS. This data may not be complete. We recommend contacting the local school district to confirm school assignments for this home.

        A local agent can set up tours, give advice and negotiate with sellers.

        Browse local experts

        Similar homes