You don't want to miss this meticulously maintained single story craftsman-style home, set on a serene tree-lined street in the highly sought after MacAulay Community. With stunning curb appeal & lush landscaping you will be sure to LOVE it! Perfect for enjoying outdoor living, this home features a spacious rocking chair front porch & private gazebo backyard which comes complete with flat screen TV & soundbar. Step inside to a thoughtfully designed open-concept living space, bathed in natural light w/ abundant windows, sleek LVP flooring & a cozy gas fireplace, creating the perfect ambiance for effortless entertaining. Enjoy the primary bathroom retreat with new flooring, extra large tile shower & updated vanity. Residents enjoy exceptional amenities with a beautiful clubhouse & activities year round, pool w/slide, splash play area, pocket parks & sport courts, just .25 miles to Grand Oak Elementary, 2 miles to Birkdale Village, Birkdale Golf Course, I77 & Lake Norman. Welcome Home!
Closed
$508,000
15024 Almondell Dr, Huntersville, NC 28078
3beds
1,753sqft
Single Family Residence
Built in 2002
0.15 Acres Lot
$508,400 Zestimate®
$290/sqft
$2,121 Estimated rent
Home value
$508,400
$473,000 - $549,000
$2,121/mo
Zestimate® history
Owner options
List your home for rent
$2,121/mo
Rent Zestimate®
Find your next renter with Zillow Rental Manager. Plus, with online applications, you can quickly screen prospective tenants – for free.
$2,121/mo
Rent Zestimate®
Refinance and save
$4,052/mo
Est. payment
Refinancing to a lower rate could help reduce your monthly payments and save thousands over the life of the loan.
$4,052/mo
Est. payment
Explore your selling options
Work with a Zillow partner agent
Leverage their expertise and Zillow's premium Showcase listings to get your home seen by more buyers.
Get startedList with your own agent
Get your home in front of millions of buyers by listing it on Zillow.
Learn how to do itSell it yourself
Take full control of how buyers see your home on Zillow by listing For Sale by Owner (FSBO).
List your homeWhat's special
Cozy gas fireplaceLush landscapingStunning curb appealExtra large tile showerUpdated vanityPrivate gazebo backyardSerene tree-lined street
Zillow last checked:
Listing updated:
Listed by:
Terra Dotson Terra.Dotson@allentate.com,
Howard Hanna Allen Tate Lake Norman
Bought with:
Consuelo Souders
Keller Williams Lake Norman
Source: Canopy MLS as distributed by MLS GRID,MLS#: 4285414
Facts & features
Interior
Bedrooms & bathrooms
- Bedrooms: 3
- Bathrooms: 2
- Full bathrooms: 2
- Main level bedrooms: 3
Primary bedroom
- Level: Main
- Area: 203.79 Square Feet
- Dimensions: 13' 1" X 15' 7"
Living room
- Level: Main
- Area: 309.54 Square Feet
- Dimensions: 19' 3" X 16' 1"
Heating
- Central
Cooling
- Central Air
Appliances
- Included: Disposal, Dryer, Exhaust Fan, Gas Cooktop, Microwave, Oven, Refrigerator, Refrigerator with Ice Maker, Washer, Washer/Dryer
- Laundry: Inside
Features
- Breakfast Bar, Built-in Features, Kitchen Island, Open Floorplan, Pantry, Walk-In Closet(s)
- Flooring: Concrete, Laminate, Tile
- Windows: Window Treatments
- Has basement: No
- Attic: Pull Down Stairs
- Fireplace features: Family Room
Interior area
- Total structure area: 1,753
- Total interior livable area: 1,753 sqft
- Finished area above ground: 1,753
- Finished area below ground: 0
Property
Parking
- Total spaces: 6
- Parking features: Driveway, Attached Garage, Garage on Main Level
- Attached garage spaces: 2
- Uncovered spaces: 4
Features
- Levels: One
- Stories: 1
- Patio & porch: Covered, Other
- Pool features: Community
Lot
- Size: 0.15 Acres
Details
- Additional structures: Gazebo
- Parcel number: 00931363
- Zoning: NR
- Special conditions: Standard
Construction
Type & style
- Home type: SingleFamily
- Architectural style: Traditional
- Property subtype: Single Family Residence
Materials
- Hardboard Siding
- Foundation: Slab
Condition
- New construction: No
- Year built: 2002
Utilities & green energy
- Sewer: Public Sewer
- Water: City
- Utilities for property: Cable Available, Fiber Optics
Community & HOA
Community
- Features: Clubhouse, Picnic Area, Sidewalks, Sport Court, Street Lights, Tennis Court(s)
- Security: Carbon Monoxide Detector(s), Smoke Detector(s)
- Subdivision: Macaulay
HOA
- Has HOA: Yes
- HOA fee: $980 annually
- HOA name: Cedar Management Group
- HOA phone: 877-252-3327
Location
- Region: Huntersville
Financial & listing details
- Price per square foot: $290/sqft
- Tax assessed value: $410,800
- Annual tax amount: $3,167
- Date on market: 7/30/2025
- Cumulative days on market: 9 days
- Listing terms: Cash,Conventional,FHA,VA Loan
- Road surface type: Concrete, Paved
Price history
| Date | Event | Price |
|---|---|---|
| 9/17/2025 | Sold | $508,000-2.1%$290/sqft |
Source:  Canopy MLS as distributed by MLS GRID #4285414 Report a problem Canopy MLS as distributed by MLS GRID #4285414 Report a problem | ||
| 8/8/2025 | Pending sale | $518,800$296/sqft |
Source: Canopy MLS as distributed by MLS GRID #4285414 Report a problem | ||
| 7/30/2025 | Listed for sale | $518,800+189.8%$296/sqft |
Source: Canopy MLS as distributed by MLS GRID #4285414 Report a problem | ||
| 3/3/2003 | Sold | $179,000+468.3%$102/sqft |
Source: Public Record Report a problem | ||
| 11/8/2002 | Sold | $31,500$18/sqft |
Source: Public Record Report a problem | ||
Public tax history
| Year | Property taxes | Tax assessment |
|---|---|---|
| 2025 | $3,167 +1.4% | $410,800 |
| 2024 | $3,123 +9% | $410,800 |
| 2023 | $2,865 +17.3% | $410,800 +54.6% |
| 2022 | $2,443 +0.7% | $265,800 |
| 2021 | $2,426 +1% | $265,800 |
| 2020 | $2,401 +0.3% | $265,800 |
| 2019 | $2,395 +8.3% | $265,800 +42.8% |
| 2018 | $2,211 +1.5% | $186,100 |
| 2017 | $2,178 | $186,100 |
| 2016 | $2,178 | $186,100 |
| 2015 | $2,178 +0.3% | $186,100 |
| 2014 | $2,173 | -- |
| 2013 | -- | $186,100 -0.1% |
| 2012 | -- | $186,200 |
| 2011 | -- | $186,200 +0.1% |
| 2010 | -- | $186,100 |
| 2009 | -- | $186,100 |
| 2008 | -- | $186,100 |
| 2007 | -- | $186,100 |
| 2006 | -- | $186,100 |
| 2005 | -- | $186,100 |
| 2004 | -- | -- |
Find assessor info on the county website
Neighborhood: 28078
Nearby homes
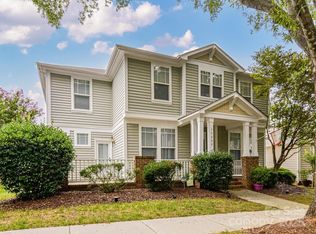
- $559,5003 bd2 ba3k sqft15020 Almondell Dr, Huntersville, NC 28078Off Market
- $500,0004 bd3 ba2.7k sqft15028 Almondell Dr, Huntersville, NC 28078Sold
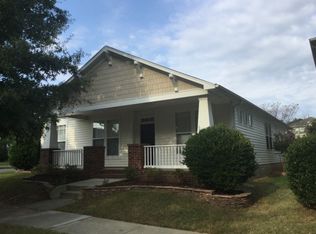
- $485,8003 bd2 ba2.1k sqft15016 Almondell Dr, Huntersville, NC 28078Off Market

- $442,7003 bd2 ba1.8k sqft15032 Almondell Dr, Huntersville, NC 28078Off Market
- $614,6004 bd3 ba3.2k sqftAlmondell Dr, Huntersville, NC 28078Off Market
- $---- bd-- ba-- sqftAlmondell Dr, Huntersville, NC 28078Off Market
- $544,6003 bd3 ba2.7k sqft7910 Cottsbrooke Dr, Huntersville, NC 28078Off Market
- $392,8002 bd2 ba1.4k sqft7914 Cottsbrooke Dr, Huntersville, NC 28078Off Market
Nearby schools
GreatSchools rating
- 9/10Grand Oak ElementaryGrades: PK-5Distance: 0.3 mi
- 7/10Francis Bradley MiddleGrades: 6-8Distance: 3.3 mi
- 5/10Hopewell HighGrades: 9-12Distance: 3.6 mi
Schools provided by the listing agent
- Elementary: Grand Oak
- Middle: Francis Bradley
- High: Hopewell
Source: Canopy MLS as distributed by MLS GRID. This data may not be complete. We recommend contacting the local school district to confirm school assignments for this home.
Get a cash offer in 3 minutes
Find out how much your home could sell for in as little as 3 minutes with a no-obligation cash offer.
Estimated market value
$508,400
Get a cash offer in 3 minutes
Find out how much your home could sell for in as little as 3 minutes with a no-obligation cash offer.
Estimated market value
$508,400
- North Carolina
- Mecklenburg County
- Huntersville
- 28078
- 15024 Almondell Dr
Nearby cities
Nearby zip codes
Other Huntersville Topics
