Skip main navigation
Off market
  • $638,600

    15024 Burgandine Ave, Culpeper, VA 22701

    4beds
    4,328sqft
    Single Family Residence
    Built in ----
    -- sqft lot
    $638,600 Zestimate®
    $148/sqft
    $3,696 Estimated rent

    Home value

    $638,600

    $607,000 - $671,000

    $3,696/mo

    Zestimate® history
    Loading
    Loading...

    Owner options

    List your home for rent

    $3,696/mo

    Rent Zestimate®

    Find your next renter with Zillow Rental Manager. Plus, with online applications, you can quickly screen prospective tenants – for free.

    Learn more

    $3,696/mo

    Rent Zestimate®

    Refinance and save

    $3,703/mo

    Est. payment

    Refinancing to a lower rate could help reduce your monthly payments and save thousands over the life of the loan.

    See today's rates

    $3,703/mo

    Est. payment

    Explore your selling options

    Work with a Zillow partner agent

    Leverage their expertise and Zillow's premium Showcase listings to get your home seen by more buyers.

    Get started

    List with your own agent

    Get your home in front of millions of buyers by listing it on Zillow.

    Learn how to do it

    Sell it yourself

    Take full control of how buyers see your home on Zillow by listing For Sale by Owner (FSBO).

    List your home

    What's special

    Gas fireplaceFinished walk-out basementBright walk-out basementAmple driveway parkingLong drivewayHuge master suiteBright versatile living space

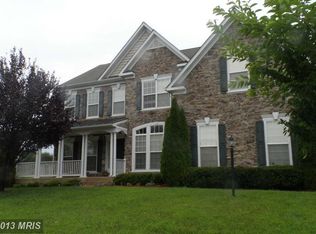
    Available now for Renting! Spacious and beautifully updated 4-bedroom, 3.5-bathroom home with nearly 4,328 finished sq. ft. of finished living space, ideally located in a prime Culpeper neighborhood within the sought-after Madison Grove community, offering many dining, shopping, and groceries just steps away, plus easy commuting access to Rt. 29 and Rt.3 Home Highlights: Bright walk-out basement with full bath and flexible living area Huge master suite with sloped ceiling, dual closets, and private bath Open-concept kitchen with granite counters, breakfast nook, and updated appliances. Hardwood floors on main level + new LVP flooring throughout Dual-zone HVAC for year-round comfort Covered front porch and spacious backyard for outdoor enjoyment 2-car garage and ample driveway parking Conveniently located near many shops, retails, grocery stores and restaurants Recent Upgrades: Brand new flooring on all 3 levels, freshly painted entire home, updated appliances, and upper-level HVAC system replaced in recent years. Main Level: The open-concept layout features a gourmet kitchen with granite countertops, a large island, double wall oven with built-in microwave/air fryer, refrigerator, and dishwasher. It includes a breakfast nook for casual meals, opening to a spacious family room with a gas fireplace. A formal dining room, living room, large office, and laundry room with dryer and washer complete this level. Upper Level: The expansive primary suite offers a sitting area and a stunning sloped ceiling that enhances the open, airy feel, walk-in closet, spa-style bathroom with soaking tub and separate shower. Three additional bedrooms and another full bathroom provide ample space for family or guests. Lower Level: The finished walk-out basement provides a bright, versatile living space with natural light and direct access to the backyard. It includes a full bath and a spacious bonus room, perfect for use as a 5th bedroom, guest suite, or private home office. With ample room for seating and media equipment, the basement is also ideal for a home theater or entertainment area. Outdoor Space: Set on a generous 0.57-acre lot, this home includes covered front porch, a cozy outdoor retreat perfect for morning coffee, evening relaxation, or greeting guests and an open yard for gardening or play, and quite surroundings that offer privacy. Additional Features: This home features a two-zone HVAC system for optimal comfort and efficiency the main system serves the main level and basement, while a dedicated system controls the upper level. Tenants can enjoy customized temperature control on each zone, reducing utility costs and ensuring year-round comfort throughout the home. All appliances included and most of them updated (refrigerator, dishwasher, washer/dryer, electric cooktop, water heater, and double wall oven w/microwave + air fryer) 2-car attached garage with a long driveway for extra parking Pets welcome on Case by Case (deposit/pet rent apply) No smoking inside Minimum Lease: 12 months (longer-term lease preferred) Utilities: Tenant responsible for all utility bills except HOA /Trash fee Smoking: No smoking inside the home Pets: Pets are welcome case by case (deposit and pet rent/fee apply)

    This property is off market, which means it's not currently listed for sale or rent on Zillow. This may be different from what's available on other websites or public sources.
    Zillow last checked:

    Listing updated:

    Source: Zillow Rentals

    Facts & features

    Interior

    Bedrooms & bathrooms
    • Bedrooms: 4
    • Bathrooms: 4
    • Full bathrooms: 3
    • 1/2 bathrooms: 1
    Heating
    • Forced Air, Heat Pump
    Cooling
    • Central Air
    Appliances
    • Included: Dishwasher, Dryer, Microwave, Oven, Refrigerator, Washer
    • Laundry: In Unit
    Features
    • Walk In Closet
    • Flooring: Hardwood, Tile
    Interior area
    • Total interior livable area: 4,328 sqft

    Property

    Parking
    • Parking features: Attached
    • Has attached garage: Yes
    • Details: Contact manager
    Features
    • Exterior features: Garbage included in rent, HOA fee, Heating system: Forced Air, Walk In Closet, recycling/garbage trash
    Details
    • Parcel number: 41N171

    Construction

    Type & style
    • Home type: SingleFamily
    • Property subtype: Single Family Residence

    Utilities & green energy

    • Utilities for property: Garbage

    Community & HOA

    Community
    • Deposit fee: $2,900
    Location
    • Region: Culpeper

    Financial & listing details

    • Price per square foot: $148/sqft
    • Tax assessed value: $537,100
    • Annual tax amount: $2,524
    • Date on market: 9/30/2025
    • Date available: 10/15/2025
    • Lease term: 1 Year

    Price history

    DateEventPrice
    11/4/2025Listing removed$2,900$1/sqft
    Source: Zillow Rentals Report a problem
    10/16/2025Price change$2,900-6.5%$1/sqft
    Source: Zillow Rentals Report a problem
    9/30/2025Listed for rent$3,100+63.2%$1/sqft
    Source: Zillow Rentals Report a problem
    6/30/2015Listing removed$1,900
    Source: Zillow Rental Network Report a problem
    6/8/2015Price change$1,900-7.3%
    Source: Select Premium Properties Inc #CU8659094 Report a problem
    5/31/2015Listed for rent$2,050
    Source: Owner Report a problem
    9/26/2008Sold$323,300$75/sqft
    Source: Public Record Report a problem

    Public tax history

    YearProperty taxesTax assessment
    2024$2,524 +2.2%$537,100
    2023$2,471 +4.2%$537,100 +24.6%
    2022$2,372 $431,200
    2021$2,372 $431,200 +18.5%
    2020-- $364,000
    2019-- $364,000 +4%
    2018-- $350,000
    2017$2,610 $350,000 -2.1%
    2016$2,610 $357,500
    2015$2,610 +1.2%$357,500 +33%
    2014$2,580 $268,700 +5.2%
    2012-- $255,300
    2011-- $255,300 -14.9%
    2010-- $299,900
    2009-- $299,900 -30.1%
    2008-- $429,000 +308.6%
    2006-- $105,000
    Find assessor info on the county website

    Neighborhood: 22701

    Nearby schools

    GreatSchools rating
    Get a cash offer in 3 minutes
    Find out how much your home could sell for in as little as 3 minutes with a no-obligation cash offer.
    Estimated market value
    $638,600
    Get a cash offer in 3 minutes
    Find out how much your home could sell for in as little as 3 minutes with a no-obligation cash offer.
    Estimated market value
    $638,600