Nestled in a serene location, this magnificent two-story residence offers an unparalleled blend of modern elegance and comfort. As you step inside, be greeted by the the warmth of hardwood flooring adorned with carpet accents, seamlessly flowing throughout the main floor. The formal living room and dining area boast a custom wood accent wall, adding a touch of sophistication to your gatherings. Prepare to be dazzled by the culinary haven that is the kitchen, featuring exquisite granite countertops and a captivating tile backsplash. Modern stainless-steel appliances elevate both style and functionality, making meal preparation a delightful experience. Unwind in the two-story family room, where a contemporary gas fireplace and new tile surround create a cozy focal point for relaxation. Need to catch up on work? The double door executive office on the main floor offers the perfect space. Convenience meets style with the main floor laundry room, equipped with built-in cubby storage. Oversized 3-car attached garage. Retreat to the expansive primary suite, featuring a bay window, a luxurious 5-piece bath with a soaking tub, and a spacious walk-in closet. Upstairs, three additional bedrooms, a large functional loft, and a full bath with dual vanity await. Venture downstairs to the finished basement, redefining comfort and versatility. An additional bedroom with an upgraded bath ensures privacy for guests, while the open rec room provides ample space for entertaining. A bonus room offers endless possibilities for a second office, guest space, or workout room, while storage rooms cater to your organizational needs. The professionally landscaped yard with a stamped concrete patio offers the perfect outdoor retreat, complete with privacy. Located in the peaceful neighborhood of "The Haven At York Street," this home is just minutes away from Amazon, The Premium Outlets, and I-25. Don't miss your chance to experience luxury living at its finest—schedule your showing today!
Sold for $785,000
$785,000
15024 Columbine Street, Thornton, CO 80602
5beds
3,909sqft
Single Family Residence
Built in 2004
6,098 Square Feet Lot
$756,300 Zestimate®
$201/sqft
$3,445 Estimated rent
Home value
$756,300
$718,000 - $794,000
$3,445/mo
Zestimate® history
Owner options
List your home for rent
$3,445/mo
Rent Zestimate®
Find your next renter with Zillow Rental Manager. Plus, with online applications, you can quickly screen prospective tenants – for free.
$3,445/mo
Rent Zestimate®
Refinance and save
$4,655/mo
Est. payment
Refinancing to a lower rate could help reduce your monthly payments and save thousands over the life of the loan.
$4,655/mo
Est. payment
Explore your selling options
Work with a Zillow partner agent
Leverage their expertise and Zillow's premium Showcase listings to get your home seen by more buyers.
Get startedList with your own agent
Get your home in front of millions of buyers by listing it on Zillow.
Learn how to do itSell it yourself
Take full control of how buyers see your home on Zillow by listing For Sale by Owner (FSBO).
List your homeWhat's special
Zillow last checked:
Listing updated:
Listed by:
Mark Kruse 303-757-7474,
RE/MAX Alliance,
Time to Close Team 303-522-7675,
RE/MAX Alliance
Bought with:
Falong Yang, 100101987
Brokers Guild Homes
Source: REcolorado as distributed by MLS GRID,MLS#: 7436316
Facts & features
Interior
Bedrooms & bathrooms
- Bedrooms: 5
- Bathrooms: 4
- Full bathrooms: 2
- 3/4 bathrooms: 1
- 1/2 bathrooms: 1
- Main level bathrooms: 1
Primary bedroom
- Level: Upper
Bedroom
- Level: Upper
Bedroom
- Level: Upper
Bedroom
- Level: Upper
Bedroom
- Level: Basement
Primary bathroom
- Level: Upper
Bathroom
- Level: Main
Bathroom
- Level: Upper
Bathroom
- Level: Basement
Dining room
- Level: Main
Exercise room
- Level: Basement
Family room
- Level: Main
Game room
- Level: Basement
Kitchen
- Level: Main
Laundry
- Level: Main
Living room
- Level: Main
Loft
- Level: Upper
Media room
- Level: Basement
Office
- Level: Main
Heating
- Forced Air
Cooling
- Central Air
Appliances
- Included: Cooktop, Dishwasher, Disposal, Microwave, Oven, Range, Range Hood, Refrigerator, Water Softener
- Laundry: In Unit
Features
- Built-in Features, Ceiling Fan(s), Eat-in Kitchen, Entrance Foyer, Five Piece Bath, Granite Counters, High Ceilings, High Speed Internet, Open Floorplan, Primary Suite, Smoke Free, Vaulted Ceiling(s), Walk-In Closet(s)
- Flooring: Carpet, Tile, Wood
- Windows: Double Pane Windows
- Basement: Finished
- Number of fireplaces: 1
- Fireplace features: Family Room, Gas
Interior area
- Total structure area: 3,909
- Total interior livable area: 3,909 sqft
- Finished area above ground: 2,633
- Finished area below ground: 938
Property
Parking
- Total spaces: 3
- Parking features: Exterior Access Door, Oversized
- Attached garage spaces: 3
Features
- Levels: Two
- Stories: 2
- Patio & porch: Front Porch, Patio
- Exterior features: Garden, Private Yard
- Fencing: Full
Lot
- Size: 6,098 Square Feet
- Features: Landscaped, Level, Sprinklers In Front, Sprinklers In Rear
Details
- Parcel number: R0142573
- Special conditions: Third Party Approval
Construction
Type & style
- Home type: SingleFamily
- Architectural style: Traditional
- Property subtype: Single Family Residence
Materials
- Frame, Stone
- Roof: Composition
Condition
- Updated/Remodeled
- Year built: 2004
Utilities & green energy
- Sewer: Public Sewer
- Water: Public
Community & HOA
Community
- Security: Carbon Monoxide Detector(s), Smoke Detector(s), Video Doorbell
- Subdivision: The Haven At York Street
HOA
- Has HOA: Yes
- Amenities included: Playground, Pool, Trail(s)
- Services included: Maintenance Grounds, Recycling, Sewer, Trash
- HOA fee: $74 monthly
- HOA name: 4 seasons management
- HOA phone: 303-952-4004
Location
- Region: Thornton
Financial & listing details
- Price per square foot: $201/sqft
- Tax assessed value: $703,000
- Annual tax amount: $4,589
- Date on market: 4/11/2024
- Listing terms: Cash,Conventional,FHA,VA Loan
- Exclusions: Seller`s Personal Property, Washer/Dryer. Patio Set, Grills, All Metal Shelving In Garage, Basement And Shed. Basement Freezer. Gym Equipment And Gym Flooring. Tvs. And Mounts. Mower. Snow Blower.
- Ownership: Relo Company
- Road surface type: Paved
Price history
| Date | Event | Price |
|---|---|---|
| 6/17/2024 | Sold | $785,000-1.9%$201/sqft |
Source:  REcolorado as distributed by MLS GRID #7436316 Report a problem REcolorado as distributed by MLS GRID #7436316 Report a problem | ||
| 5/24/2024 | Pending sale | $800,000$205/sqft |
Source: REcolorado as distributed by MLS GRID #7436316 Report a problem | ||
| 4/11/2024 | Listed for sale | $800,000+128.6%$205/sqft |
Source: REcolorado as distributed by MLS GRID #7436316 Report a problem | ||
| 1/10/2012 | Listing removed | $350,000$90/sqft |
Source: The Flores Team, Inc. #1056799 Report a problem | ||
| 12/31/2011 | Listed for sale | $350,000+5.2%$90/sqft |
Source: The Flores Team, Inc. #1056799 Report a problem | ||
| 6/23/2004 | Sold | $332,700$85/sqft |
Source: Public Record Report a problem | ||
Public tax history
| Year | Property taxes | Tax assessment |
|---|---|---|
| 2025 | $4,637 +1% | $43,940 -9.4% |
| 2024 | $4,589 +18.1% | $48,510 |
| 2023 | $3,886 -3.2% | $48,510 +37.5% |
| 2022 | $4,016 | $35,280 -2.8% |
| 2021 | -- | $36,300 +0.3% |
| 2020 | $4,025 | $36,200 -0.1% |
| 2019 | $4,025 -3.4% | $36,250 +0.1% |
| 2018 | $4,168 | $36,220 |
| 2017 | $4,168 | $36,220 +12.4% |
| 2016 | -- | $32,210 |
| 2015 | $3,461 | $32,210 +19.3% |
| 2014 | -- | $26,990 |
| 2013 | -- | $26,990 +2.2% |
| 2012 | -- | $26,410 |
| 2011 | -- | $26,410 -3.1% |
| 2010 | -- | $27,250 |
| 2009 | -- | $27,250 +0.8% |
| 2008 | -- | $27,030 |
| 2007 | -- | $27,030 +4.8% |
| 2006 | -- | $25,800 |
| 2005 | -- | $25,800 +170.7% |
| 2004 | -- | $9,530 +5.3% |
| 2003 | $104 | $9,050 |
Find assessor info on the county website
Neighborhood: The Haven at York St
Nearby homes
- $652,4004 bd3 ba3.6k sqft15014 Columbine St, Thornton, CO 80602Off Market

- $606,8003 bd2 ba3.4k sqft15034 Columbine St, Thornton, CO 80602Off Market
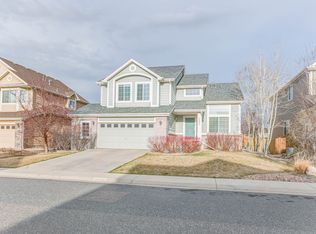
- $677,9004 bd2 ba2.6k sqft15043 Columbine Ct, Thornton, CO 80602Off Market
- $586,8003 bd2 ba1.8k sqft15004 Columbine St, Thornton, CO 80602Off Market
- $629,5004 bd2 ba2.4k sqft15053 Columbine Ct, Thornton, CO 80602Off Market
- $630,1004 bd4 ba2.8k sqft15044 Columbine St, Thornton, CO 80602Off Market
- $610,3003 bd2 ba2.3k sqft15013 Columbine St, Thornton, CO 80602Off Market
- $585,6003 bd2 ba2k sqft2511 E 150th Ave, Thornton, CO 80602Off Market
Nearby schools
GreatSchools rating
- 7/10Silver Creek Elementary SchoolGrades: K-5Distance: 0.2 mi
- 7/10Rocky Top Middle SchoolGrades: 6-8Distance: 1.2 mi
- 6/10Mountain Range High SchoolGrades: 9-12Distance: 3.6 mi
Schools provided by the listing agent
- Elementary: Silver Creek
- Middle: Rocky Top
- High: Mountain Range
- District: Adams 12 5 Star Schl
Source: REcolorado as distributed by MLS GRID. This data may not be complete. We recommend contacting the local school district to confirm school assignments for this home.
Get a cash offer in 3 minutes
Find out how much your home could sell for in as little as 3 minutes with a no-obligation cash offer.
Estimated market value
$756,300
Get a cash offer in 3 minutes
Find out how much your home could sell for in as little as 3 minutes with a no-obligation cash offer.
Estimated market value
$756,300
- Colorado
- Adams County
- Thornton
- 80602
- The Haven at York St
- 15024 Columbine Street
Nearby cities
Nearby neighborhoods
Nearby zip codes
Other Thornton Topics
