This property is eligible for the $5,000 KeyBank Neighbors First Credit to use toward closing costs and/or prepaid fees.Enjoy the quiet, friendly Jasper Heights neighborhood, in this charming, townhome style condo. Enter in to the open living area featuring an abundance of natural light, updated flooring & a cozy corner fireplace. The kitchen is a home cook's delight with tons of counter space, cabinet storage and convenient eat bar. Enjoy hosting family and friends in the adjacent dining room with balcony access- overlooking the community pool & pristinely kept landscaping . Primary bedroom on the main includes double closet and attached bath with walk in shower. Downstairs you will find an inviting living space which can be utilized as a den, family room, or non- conforming bedroom complete with hardwood floors, second fireplace and sliding doors out to the patio! Bathroom on the lower- level doubles as a laundry/utility room. Attached, oversized two-car garage as well as driveway parking. HOA is very well run with impeccably kept grounds! Monthly dues include- Exterior maintenance, management, water/sewer, garbage, clubhouse, pool & sauna! New roof- Seller to pay off final assessment at closing. Convenient access to highway, parks, dining & entertainment This home is a rare find in the world of condos- no better deal for this square footage! [Home Energy Score = 5. HES Report at https://rpt.greenbuildingregistry.com/hes/OR10196673]
Sold
Street View
$335,000
15024 NE Rose Pkwy #14-A, Portland, OR 97230
3beds
1,947sqft
Residential, Condominium, Townhouse
Built in 1977
-- sqft lot
$330,600 Zestimate®
$172/sqft
$2,799 Estimated rent
Home value
$330,600
$314,000 - $347,000
$2,799/mo
Zestimate® history
Owner options
List your home for rent
$2,799/mo
Rent Zestimate®
Find your next renter with Zillow Rental Manager. Plus, with online applications, you can quickly screen prospective tenants – for free.
$2,799/mo
Rent Zestimate®
Refinance and save
$2,695/mo
Est. payment
Refinancing to a lower rate could help reduce your monthly payments and save thousands over the life of the loan.
$2,695/mo
Est. payment
Explore your selling options
Work with a Zillow partner agent
Leverage their expertise and Zillow's premium Showcase listings to get your home seen by more buyers.
Get startedList with your own agent
Get your home in front of millions of buyers by listing it on Zillow.
Learn how to do itSell it yourself
Take full control of how buyers see your home on Zillow by listing For Sale by Owner (FSBO).
List your homeWhat's special
Second fireplaceCozy corner fireplaceCommunity poolAttached bathDouble closetCabinet storageFriendly jasper heights neighborhood
Zillow last checked:
Listing updated:
Listed by:
Aubrey Martin 503-443-8889,
Keller Williams Sunset Corridor
Bought with:
Jeff Nielson, 201236594
Keller Williams Realty Portland Elite
Source: RMLS (OR),MLS#: 24554923
Facts & features
Interior
Bedrooms & bathrooms
- Bedrooms: 3
- Bathrooms: 3
- Full bathrooms: 3
- Main level bathrooms: 2
Rooms
- Room types: Laundry, Nook, Storage, Bedroom 2, Bedroom 3, Dining Room, Family Room, Kitchen, Living Room, Primary Bedroom
Primary bedroom
- Features: Bathroom, Ceiling Fan, Double Closet, Wallto Wall Carpet
- Level: Main
- Area: 294
- Dimensions: 21 x 14
Bedroom 2
- Features: Fireplace, Sliding Doors, Wood Floors
- Level: Lower
- Area: 255
- Dimensions: 17 x 15
Bedroom 3
- Features: Wood Floors
- Level: Lower
- Area: 140
- Dimensions: 14 x 10
Dining room
- Level: Main
- Area: 220
- Dimensions: 22 x 10
Kitchen
- Features: Appliance Garage, Builtin Range, Disposal, Eat Bar, Microwave
- Level: Main
- Area: 126
- Width: 9
Living room
- Features: Fireplace, Sliding Doors
- Level: Main
- Area: 255
- Dimensions: 17 x 15
Heating
- Forced Air, Heat Pump, Fireplace(s)
Cooling
- Central Air
Appliances
- Included: Appliance Garage, Convection Oven, Dishwasher, Disposal, Free-Standing Range, Free-Standing Refrigerator, Microwave, Plumbed For Ice Maker, Washer/Dryer, Built-In Range, Electric Water Heater
- Laundry: Laundry Room
Features
- Ceiling Fan(s), Soaking Tub, Solar Tube(s), Shower, Eat Bar, Bathroom, Double Closet, Kitchen Island
- Flooring: Laminate, Vinyl, Wall to Wall Carpet, Wood
- Doors: Sliding Doors
- Windows: Double Pane Windows, Vinyl Frames
- Basement: Daylight,Exterior Entry,Finished
- Number of fireplaces: 2
- Fireplace features: Gas
Interior area
- Total structure area: 1,947
- Total interior livable area: 1,947 sqft
Property
Parking
- Total spaces: 2
- Parking features: Driveway, Off Street, Garage Door Opener, Condo Garage (Attached), Attached, Tuck Under
- Attached garage spaces: 2
- Has uncovered spaces: Yes
Accessibility
- Accessibility features: Garage On Main, Main Floor Bedroom Bath, Accessibility
Features
- Levels: Multi/Split
- Stories: 2
- Patio & porch: Covered Deck, Patio
- Has view: Yes
- View description: Territorial
Lot
- Features: Level
Details
- Parcel number: R192529
- On leased land: Yes
- Lease amount: $67
- Land lease expiration date: 3258144000000
Construction
Type & style
- Home type: Townhouse
- Property subtype: Residential, Condominium, Townhouse
Materials
- Aluminum Siding, Brick
- Foundation: Concrete Perimeter
- Roof: Composition
Condition
- Resale
- New construction: No
- Year built: 1977
Utilities & green energy
- Gas: Gas
- Sewer: Public Sewer
- Water: Public
Community & HOA
Community
- Security: Security Gate
HOA
- Has HOA: Yes
- Amenities included: Commons, Exterior Maintenance, Insurance, Maintenance Grounds, Management, Party Room, Pool, Road Maintenance, Sauna, Sewer, Trash, Water
- HOA fee: $583 monthly
- Second HOA fee: $68 monthly
Location
- Region: Portland
Financial & listing details
- Price per square foot: $172/sqft
- Tax assessed value: $339,700
- Annual tax amount: $4,817
- Date on market: 2/22/2024
- Cumulative days on market: 62 days
- Listing terms: Cash,Conventional
- Road surface type: Paved
Price history
| Date | Event | Price |
|---|---|---|
| 7/11/2024 | Sold | $335,000-2.9%$172/sqft |
Source:  RMLS (OR) #24554923 Report a problem RMLS (OR) #24554923 Report a problem | ||
| 4/24/2024 | Pending sale | $344,900$177/sqft |
Source: RMLS (OR) #24554923 Report a problem | ||
| 4/11/2024 | Listed for sale | $344,900+16.1%$177/sqft |
Source: RMLS (OR) #24554923 Report a problem | ||
| 2/4/2022 | Sold | $297,000$153/sqft |
Source: RMLS (OR) #21394180 Report a problem | ||
| 12/5/2021 | Pending sale | $297,000$153/sqft |
Source: RMLS (OR) #21394180 Report a problem | ||
| 12/3/2021 | Listed for sale | $297,000+120%$153/sqft |
Source: RMLS (OR) #21394180 Report a problem | ||
| 10/11/1995 | Sold | $135,000$69/sqft |
Source: Public Record Report a problem | ||
Public tax history
| Year | Property taxes | Tax assessment |
|---|---|---|
| 2025 | $5,406 +4.2% | $234,260 +3% |
| 2024 | $5,189 +7.7% | $227,440 +3% |
| 2023 | $4,817 -2.1% | $220,820 +3% |
| 2022 | $4,923 +6.6% | $214,390 +3% |
| 2021 | $4,617 +15.1% | $208,150 +3% |
| 2020 | $4,012 +4.4% | $202,090 +3% |
| 2019 | $3,844 | $196,210 +3% |
| 2018 | $3,844 -0.3% | $190,500 +3% |
| 2017 | $3,855 +8.4% | $184,960 +3% |
| 2016 | $3,557 | $179,580 +3% |
| 2015 | $3,557 +20.1% | $174,350 +24.7% |
| 2014 | $2,962 +40.6% | $139,870 +13.3% |
| 2013 | $2,107 +14.9% | $123,450 +15.1% |
| 2012 | $1,833 -14.1% | $107,260 -15.1% |
| 2011 | $2,133 -20% | $126,330 -20.5% |
| 2010 | $2,667 -18.6% | $158,950 -8.5% |
| 2009 | $3,274 -5.3% | $173,660 +3% |
| 2008 | $3,458 +3.8% | $168,610 +3% |
| 2007 | $3,331 +9.2% | $163,700 +3% |
| 2006 | $3,050 | $158,940 |
Find assessor info on the county website
Neighborhood: Wilkes
Nearby homes
- $---- bd-- ba-- sqft15024 NE Rose Pkwy, Portland, OR 97230Off Market
- $302,5003 bd3 ba1.8k sqft15022 NE Rose Pkwy #15-A, Portland, OR 97230Off Market

- $298,2003 bd3 ba1.8k sqft15026 NE Rose Pkwy #13-A, Portland, OR 97230Off Market

- $315,3002 bd3 ba1.8k sqft15020 NE Rose Pkwy #16-A, Portland, OR 97230Off Market
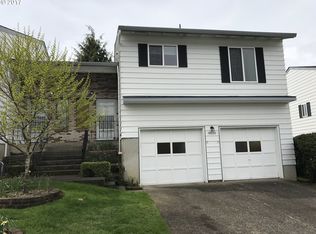
- $---- bd-- ba-- sqft15020 NE Rose Pkwy, Portland, OR 97230Off Market
- $278,8003 bd2 ba1.6k sqft15038 NE Rose Pkwy #25-B, Portland, OR 97230Off Market
- $288,0004 bd2 ba1.6k sqft15040 NE Rose Pkwy #12-B, Portland, OR 97230Off Market
- $375,1003 bd2 ba1.6k sqft15040 NE Rose Pkwy, Portland, OR 97230Off Market
Nearby schools
GreatSchools rating
- 5/10Margaret Scott Elementary SchoolGrades: K-5Distance: 0.4 mi
- 2/10Hauton B Lee Middle SchoolGrades: 6-8Distance: 1.3 mi
- 1/10Reynolds High SchoolGrades: 9-12Distance: 5.2 mi
Schools provided by the listing agent
- Elementary: Margaret Scott
- Middle: H.B. Lee
- High: Reynolds
Source: RMLS (OR). This data may not be complete. We recommend contacting the local school district to confirm school assignments for this home.
Get a cash offer in 3 minutes
Find out how much your home could sell for in as little as 3 minutes with a no-obligation cash offer.
Estimated market value
$330,600
Get a cash offer in 3 minutes
Find out how much your home could sell for in as little as 3 minutes with a no-obligation cash offer.
Estimated market value
$330,600
- Oregon
- Multnomah County
- Portland
- 97230
- Wilkes
- 15024 NE Rose Pkwy Unit 14-A
Nearby cities
Nearby neighborhoods
Nearby zip codes
Other Portland Topics
