Step into the coveted Estate Section of Vermillion! From the moment you arrive, it's an invitation to elevate your everyday living into an exceptional experience. Impeccable curb appeal will captivate you with its beautifully manicured landscaping and timeless architectural design. Seamless main-floor living unites the family room, dining area, screened porch, and kitchen all serving as the perfect stage for your memorable gatherings. Retreat to the luxurious owner’s suite, featuring a spa-like soaking tub, an oversized tile shower, and a custom closet. Explore the expansive first floor, complete with a dedicated home office, three additional bedrooms, two full baths, drop-zone and laundry room. Upstairs, a massive bonus room and a wet bar transforms into your ultimate haven for hosting game days or enjoying movie nights. Outside, the fully-fenced and leveled backyard awaits your imagination, with plenty of space to relax, entertain, or even add a pool! 1st floor HVAC was replaced in 2019, roof was replaced in 2023. water heater replaced in 2023, wall oven replaced in 2024. Ring doorbell, kitchen and garage refrigerators, washer, dryer, Tesla wall charger, water purification system, plus the table and chairs in the screened porch all convey!
Vermillion is more than a neighborhood; it’s a vibrant community. Experience two sparkling pools (with one just two blocks away), a flourishing community garden, a playground, walking trails, abundant greenspaces, a welcoming restaurant and a future Mecklenburg County greenway connecting you to Downtown Huntersville. Here, every amenity has been curated for comfort, connection, and quality living.
Closed
$800,000
15024 Old Vermillion Dr, Huntersville, NC 28078
4beds
3,756sqft
Single Family Residence
Built in 2007
0.35 Acres Lot
$801,000 Zestimate®
$213/sqft
$3,936 Estimated rent
Home value
$801,000
$745,000 - $865,000
$3,936/mo
Zestimate® history
Owner options
List your home for rent
$3,936/mo
Rent Zestimate®
Find your next renter with Zillow Rental Manager. Plus, with online applications, you can quickly screen prospective tenants – for free.
$3,936/mo
Rent Zestimate®
Refinance and save
$5,465/mo
Est. payment
Refinancing to a lower rate could help reduce your monthly payments and save thousands over the life of the loan.
$5,465/mo
Est. payment
Explore your selling options
Work with a Zillow partner agent
Leverage their expertise and Zillow's premium Showcase listings to get your home seen by more buyers.
Get startedList with your own agent
Get your home in front of millions of buyers by listing it on Zillow.
Learn how to do itSell it yourself
Take full control of how buyers see your home on Zillow by listing For Sale by Owner (FSBO).
List your homeWhat's special
Massive bonus roomBeautifully manicured landscapingDedicated home officeImpeccable curb appealOversized tile showerTimeless architectural designWet bar
Zillow last checked:
Listing updated:
Listed by:
Jeff Sny jeff.sny@blueoakrealtygroup.com,
Blue Oak Realty Group
Bought with:
Rachel Lewis
Lewis And Kirk Realty LLC
Source: Canopy MLS as distributed by MLS GRID,MLS#: 4267682
Facts & features
Interior
Bedrooms & bathrooms
- Bedrooms: 4
- Bathrooms: 5
- Full bathrooms: 3
- 1/2 bathrooms: 2
- Main level bedrooms: 4
Primary bedroom
- Level: Main
Bedroom s
- Level: Main
Bedroom s
- Level: Main
Bedroom s
- Level: Main
Bathroom full
- Level: Main
Bathroom full
- Level: Main
Bathroom full
- Level: Main
Bathroom half
- Level: Main
Bathroom half
- Level: Upper
Bonus room
- Level: Upper
Breakfast
- Level: Main
Dining room
- Level: Main
Family room
- Level: Main
Kitchen
- Level: Main
Laundry
- Level: Main
Office
- Level: Main
Heating
- Forced Air
Cooling
- Ceiling Fan(s), Central Air
Appliances
- Included: Dishwasher, Disposal, Dryer, Refrigerator, Washer
- Laundry: Main Level
Features
- Drop Zone, Soaking Tub, Kitchen Island, Open Floorplan, Pantry, Walk-In Closet(s), Wet Bar
- Flooring: Carpet, Hardwood, Tile
- Has basement: No
- Attic: Walk-In
- Fireplace features: Family Room, Gas
Interior area
- Total structure area: 3,756
- Total interior livable area: 3,756 sqft
- Finished area above ground: 3,756
- Finished area below ground: 0
Property
Parking
- Total spaces: 2
- Parking features: Driveway, Attached Garage, Garage Faces Side, On Street, Garage on Main Level
- Attached garage spaces: 2
- Has uncovered spaces: Yes
Features
- Levels: One and One Half
- Stories: 1.5
- Patio & porch: Front Porch, Screened
- Exterior features: In-Ground Irrigation
- Pool features: Community
- Fencing: Fenced,Privacy
Lot
- Size: 0.35 Acres
- Features: Cleared, Level
Details
- Parcel number: 01939183
- Zoning: NR
- Special conditions: Standard
Construction
Type & style
- Home type: SingleFamily
- Property subtype: Single Family Residence
Materials
- Brick Partial, Stone Veneer
- Foundation: Crawl Space
- Roof: Composition
Condition
- New construction: No
- Year built: 2007
Details
- Builder name: David Weekley
Utilities & green energy
- Sewer: Public Sewer
- Water: City
Community & HOA
Community
- Features: Playground, Sidewalks, Street Lights, Walking Trails
- Subdivision: Vermillion
HOA
- Has HOA: Yes
- HOA fee: $700 annually
- HOA name: Kuester Management
- HOA phone: 704-894-9052
Location
- Region: Huntersville
Financial & listing details
- Price per square foot: $213/sqft
- Tax assessed value: $638,900
- Annual tax amount: $4,810
- Date on market: 6/10/2025
- Cumulative days on market: 109 days
- Road surface type: Concrete, Paved
Price history
| Date | Event | Price |
|---|---|---|
| 11/7/2025 | Sold | $800,000$213/sqft |
Source:  Canopy MLS as distributed by MLS GRID #4267682 Report a problem Canopy MLS as distributed by MLS GRID #4267682 Report a problem | ||
| 6/10/2025 | Price change | $800,000-3.6%$213/sqft |
Source: Canopy MLS as distributed by MLS GRID #4267682 Report a problem | ||
| 5/9/2025 | Listed for sale | $829,900+88.6%$221/sqft |
Source: Canopy MLS as distributed by MLS GRID #4246432 Report a problem | ||
| 9/10/2018 | Sold | $440,000-2%$117/sqft |
Source: Canopy MLS as distributed by MLS GRID #3303090 Report a problem | ||
| 7/26/2018 | Pending sale | $449,000$120/sqft |
Source: Keller Williams Realty #3303090 Report a problem | ||
| 6/17/2018 | Price change | $449,000-2.2%$120/sqft |
Source: Keller Williams Realty #3303090 Report a problem | ||
| 6/5/2018 | Price change | $459,000-3.3%$122/sqft |
Source: Keller Williams Realty #3303090 Report a problem | ||
| 3/24/2018 | Price change | $474,900-4.8%$126/sqft |
Source: Keller Williams Realty #3303090 Report a problem | ||
| 3/5/2018 | Price change | $499,000+4.2%$133/sqft |
Source: Lake Norman - Cornelius #3303090 Report a problem | ||
| 11/27/2017 | Price change | $479,000-4%$128/sqft |
Source: Lake Norman - Cornelius #3303090 Report a problem | ||
| 7/22/2017 | Listed for sale | $499,000+6.4%$133/sqft |
Source: Keller Williams Lake Norman #3303090 Report a problem | ||
| 1/17/2016 | Listing removed | $469,000$125/sqft |
Source: Puma & Associates Realty, Inc. #3103175 Report a problem | ||
| 10/6/2015 | Price change | $469,000-1.3%$125/sqft |
Source: Puma & Associates Realty, Inc. #3103175 Report a problem | ||
| 7/27/2015 | Listed for sale | $475,000+2.5%$126/sqft |
Source: Puma & Associates Realty, Inc. #3103175 Report a problem | ||
| 6/6/2007 | Sold | $463,500$123/sqft |
Source: Public Record Report a problem | ||
Public tax history
| Year | Property taxes | Tax assessment |
|---|---|---|
| 2025 | $4,810 +1.4% | $638,900 |
| 2024 | $4,744 +9.2% | $638,900 |
| 2023 | $4,346 +7.5% | $638,900 +41.2% |
| 2022 | $4,043 +0.4% | $452,500 |
| 2021 | $4,026 +0.6% | $452,500 |
| 2020 | $4,001 +0.2% | $452,500 |
| 2019 | $3,995 -20.5% | $452,500 +3.9% |
| 2018 | $5,027 +1% | $435,700 |
| 2017 | $4,975 | $435,700 |
| 2016 | $4,975 | $435,700 |
| 2015 | $4,975 +0.1% | $435,700 |
| 2014 | $4,970 | -- |
| 2013 | -- | $435,700 |
| 2012 | -- | $435,700 |
| 2011 | -- | $435,700 +1.8% |
| 2010 | -- | $427,800 |
| 2009 | -- | $427,800 +434.8% |
| 2008 | -- | $80,000 |
| 2007 | -- | -- |
Find assessor info on the county website
Neighborhood: 28078
Nearby homes
- $838,5005 bd3 ba3.6k sqft15032 Old Vermillion Dr, Huntersville, NC 28078Off Market
- $839,7003 bd5 ba3.5k sqft15016 Old Vermillion Dr, Huntersville, NC 28078Off Market
- $347,3003 bd2 ba1.2k sqft12500 Levins Hall Rd, Huntersville, NC 28078Off Market
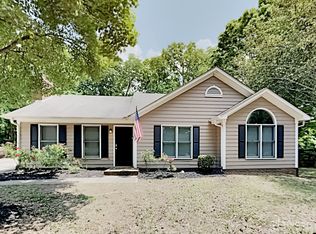
- $978,8005 bd3 ba4k sqft15008 Old Vermillion Dr, Huntersville, NC 28078Off Market

- $822,4004 bd3 ba3.4k sqft15040 Old Vermillion Dr, Huntersville, NC 28078Off Market
- $60,000-- bd-- ba-- sqftOld Grove Ln, Huntersville, NC 28078Off Market
- $773,3005 bd3 ba3.3k sqft12905 Old Grove Ln, Huntersville, NC 28078Off Market
- $363,1003 bd2 ba1.1k sqft12503 Levins Hall Rd, Huntersville, NC 28078Off Market
Nearby schools
GreatSchools rating
- 4/10Legette Blythe ElementaryGrades: PK-5Distance: 2.4 mi
- 2/10John M Alexander MiddleGrades: 6-8Distance: 2.5 mi
- 6/10North Mecklenburg HighGrades: 9-12Distance: 2.8 mi
Schools provided by the listing agent
- Elementary: Blythe
- Middle: J.M. Alexander
- High: North Mecklenburg
Source: Canopy MLS as distributed by MLS GRID. This data may not be complete. We recommend contacting the local school district to confirm school assignments for this home.
Get a cash offer in 3 minutes
Find out how much your home could sell for in as little as 3 minutes with a no-obligation cash offer.
Estimated market value
$801,000
Get a cash offer in 3 minutes
Find out how much your home could sell for in as little as 3 minutes with a no-obligation cash offer.
Estimated market value
$801,000
- North Carolina
- Mecklenburg County
- Huntersville
- 28078
- 15024 Old Vermillion Dr
Nearby cities
Nearby zip codes
Other Huntersville Topics
