Skip main navigation
Sold for $299,990
  • $299,990

    15024 S Poplar St, Glenpool, OK 74033

    3beds
    1,560sqft
    Single Family Residence
    Built in 2025
    9,016 Square Feet Lot
    $301,100 Zestimate®
    $192/sqft
    $2,068 Estimated rent

    Home value

    $301,100

    $286,000 - $316,000

    $2,068/mo

    Zestimate® history
    Loading
    Loading...

    Owner options

    List your home for rent

    $2,068/mo

    Rent Zestimate®

    Find your next renter with Zillow Rental Manager. Plus, with online applications, you can quickly screen prospective tenants – for free.

    Learn more

    $2,068/mo

    Rent Zestimate®

    Refinance and save

    $2,284/mo

    Est. payment

    Refinancing to a lower rate could help reduce your monthly payments and save thousands over the life of the loan.

    See today's rates

    $2,284/mo

    Est. payment

    Explore your selling options

    Work with a Zillow partner agent

    Leverage their expertise and Zillow's premium Showcase listings to get your home seen by more buyers.

    Get started

    List with your own agent

    Get your home in front of millions of buyers by listing it on Zillow.

    Learn how to do it

    Sell it yourself

    Take full control of how buyers see your home on Zillow by listing For Sale by Owner (FSBO).

    List your home

    What's special

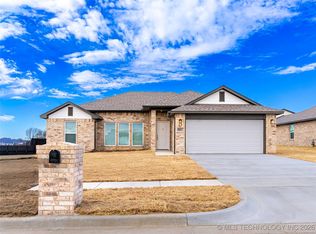
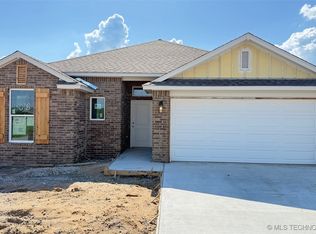
    Rates are easing up—and this is your sign to step into a NEW home. Fair warning: you are not going to want to miss this one. And yes… we’re starting with the kitchen—because it truly deserves the spotlight. Welcome to Scissortail, a highly sought-after community offering the best of both worlds: a peaceful, country feel with quick access to Tulsa’s shopping, dining, and everyday conveniences. It’s no surprise so many buyers are choosing to call this community home. Now back to the star of the show—the Lincoln floor plan. This kitchen delivers an impressive amount of countertop space, abundant upper and lower cabinetry, and a layout that simply works. The sink window overlooks the backyard, giving a classic touch while blending perfectly with modern finishes. It’s the kind of kitchen you’ll still be talking about after the showing. The home continues to impress outside with a full professional landscaping package and a fully fenced backyard—because enjoying your space is much easier when it’s private. (And yes, no unwanted views of the neighbor’s “collection.”) Inside, designer-selected finishes create a cohesive, versatile color palette ready for any style. Included features add even more value, such as window blinds, a tankless water heater, a video doorbell, and energy-efficient design elements that help keep monthly utility costs down. Beyond looks, this home is built for Oklahoma living. Enhanced structural construction with built-in tornado safety features provides added peace of mind during storm season, while advanced energy efficiency helps you save money month after month. Proudly built by Glenwood Homes, a locally owned Oklahoma builder focused on quality craftsmanship, accountability, and building communities for local families—not mass-produced housing backed by a call center. Homes in Scissortail don’t wait around, and neither should you. Secure your home today and see why this community—and this floor plan—continues to stand out.

    Zillow last checked:

    Listing updated:

    Listed by:

    Larry Pennington 918-381-0081,

    Pennington & Assoc Realtors

    Bought with:

    Jessica Scott, 150891

    Keller Williams Advantage

    Source: MLS Technology, Inc.,MLS#: 2602901MLS LogoOriginating MLS: MLS Technology

    Facts & features

    Interior

    Bedrooms & bathrooms
    • Bedrooms: 3
    • Bathrooms: 2
    • Full bathrooms: 2
    Heating
    • Central, Electric
    Cooling
    • Central Air
    Appliances
    • Included: Dishwasher, Disposal, Gas Water Heater, Microwave, Oven, Range, Tankless Water Heater
    • Laundry: Electric Dryer Hookup
    Features
    • Granite Counters, High Speed Internet, Quartz Counters, Stone Counters, Cable TV, Vaulted Ceiling(s), Wired for Data, Ceiling Fan(s), Gas Oven Connection, Programmable Thermostat
    • Flooring: Carpet, Tile
    • Doors: Insulated Doors
    • Windows: Vinyl, Insulated Windows
    • Number of fireplaces: 1
    • Fireplace features: Other
    Interior area
    • Total structure area: 1,560
    • Total interior livable area: 1,560 sqft

    Property

    Parking
    • Total spaces: 2
    • Parking features: Garage
    • Garage spaces: 2
    Features
    • Levels: One
    • Stories: 1
    • Patio & porch: Patio
    • Exterior features: Concrete Driveway, Landscaping, Lighting, Rain Gutters
    • Pool features: None
    • Fencing: None
    Lot
    • Size: 9,016 Square Feet
    • Features: None
    Details
    • Additional structures: None

    Construction

    Type & style
    • Home type: SingleFamily
    • Architectural style: Contemporary
    • Property subtype: Single Family Residence
    Materials
    • Brick, Wood Frame
    • Foundation: Slab
    • Roof: Asphalt,Fiberglass
    Condition
    • Year built: 2025

    Utilities & green energy

    • Sewer: Public Sewer
    • Water: Public
    • Utilities for property: Cable Available, Electricity Available, Phone Available, Water Available
    Green energy
    • Energy efficient items: Doors, Windows

    Community & HOA

    Community
    • Features: Gutter(s), Sidewalks
    • Security: No Safety Shelter, Security System Owned, Smoke Detector(s)
    • Subdivision: Scissortail
    HOA
    • Has HOA: Yes
    • Amenities included: Other
    • HOA fee: $400 annually
    Location
    • Region: Glenpool

    Financial & listing details

    • Price per square foot: $192/sqft
    • Date on market: 2/2/2026
    • Cumulative days on market: 144 days
    • Listing terms: Conventional,FHA,VA Loan

    Price history

    DateEventPrice
    4/6/2026Sold$299,990$192/sqft
    Source: MLS Technology, Inc. #2602901 Report a problem
    2/24/2026Pending sale$299,990$192/sqft
    Source: MLS Technology, Inc. #2602901 Report a problem
    2/2/2026Listed for sale$299,990$192/sqft
    Source: MLS Technology, Inc. #2602901 Report a problem
    2/2/2026Listing removed$299,990$192/sqft
    Source: MLS Technology, Inc. #2548356 Report a problem
    12/9/2025Listed for sale$299,990$192/sqft
    Source: MLS Technology, Inc. #2548356 Report a problem
    12/8/2025Listing removed$299,990$192/sqft
    Source: MLS Technology, Inc. #2541792 Report a problem
    11/15/2025Price change$299,990-1.3%$192/sqft
    Source: MLS Technology, Inc. #2541792 Report a problem
    10/2/2025Listed for sale$303,951$195/sqft
    Source: MLS Technology, Inc. #2541792 Report a problem

    Public tax history

    Tax history is unavailable.

    Neighborhood: 74033

    Nearby schools

    GreatSchools rating
    Schools provided by the listing agent
    • Elementary: Glenpool
    • High: Glenpool
    • District: Glenpool - Sch Dist (13)

    Source: MLS Technology, Inc.. This data may not be complete. We recommend contacting the local school district to confirm school assignments for this home.

    Get pre-qualified for a loan
    At Zillow Home Loans, we can pre-qualify you in as little as 5 minutes with no impact to your credit score.

    An equal housing lender. NMLS #10287.

    Sell for more on Zillow
    Get a Zillow Showcase℠ listing at no additional cost and you could sell for .
    $301,100
    2% more
    +$6,022
    With Zillow Showcase(estimated)
    $307,122