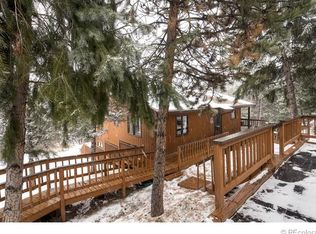
Cute House & Huge Workshop: the perfect combination for mountain living. The house has space for you to unwind after a long days work or work on your favorite hobby till dawns breaking light. Store all your toys, trucks and tools in the heated 30x55 workshop with three doors (10x10, 12x10 and 10x12). There is space to park an RV, trailer, boat and more on the property and still let your sweetie park in the attached 2 car garage. Enjoy all that Pine has to offer: hiking, fishing and mtn biking at Staunton State Park or Pine Valley Open Space, and BBQ and the best cinnamon rolls ever in Pine Junction! 6-person septic system, well, propane for shop and house, generator. Call to schedule a showing today!
Sold for $741,000
$741,000
15024 S Wandcrest Drive, Pine, CO 80470
4beds
1,857sqft
Single Family Residence
Built in 1997
2.02 Acres Lot
$752,000 Zestimate®
$399/sqft
$3,399 Estimated rent
Home value
$752,000
$714,000 - $790,000
$3,399/mo
Zestimate® history
Owner options
List your home for rent
$3,399/mo
Rent Zestimate®
Find your next renter with Zillow Rental Manager. Plus, with online applications, you can quickly screen prospective tenants – for free.
$3,399/mo
Rent Zestimate®
Refinance and save
$4,336/mo
Est. payment
Refinancing to a lower rate could help reduce your monthly payments and save thousands over the life of the loan.
$4,336/mo
Est. payment
Explore your selling options
Work with a Zillow partner agent
Leverage their expertise and Zillow's premium Showcase listings to get your home seen by more buyers.
Get startedList with your own agent
Get your home in front of millions of buyers by listing it on Zillow.
Learn how to do itSell it yourself
Take full control of how buyers see your home on Zillow by listing For Sale by Owner (FSBO).
List your homeWhat's special
Zillow last checked:
Listing updated:
Listed by:
Kelly Dolph 303-912-0937 kellydolph@kw.com,
Keller Williams Foothills Realty,
Jodi Dolph 303-902-9968,
Keller Williams Foothills Realty
Bought with:
Lisa Marie Schwartz, 100103232
5281 Exclusive Homes Realty
Source: REcolorado as distributed by MLS GRID,MLS#: 7731270
Facts & features
Interior
Bedrooms & bathrooms
- Bedrooms: 4
- Bathrooms: 3
- Full bathrooms: 1
- 3/4 bathrooms: 1
- 1/2 bathrooms: 1
Primary bedroom
- Description: Walk-In Closet, Log Sided Wall
- Level: Upper
Bedroom
- Level: Upper
Bedroom
- Description: Ensuite With Full Bath
- Level: Lower
Bedroom
- Level: Lower
Bathroom
- Level: Upper
Bathroom
- Level: Upper
Bathroom
- Level: Lower
Family room
- Level: Upper
Kitchen
- Description: Pantry & Custom Island
- Level: Upper
Laundry
- Level: Lower
Heating
- Baseboard, Hot Water, Propane, Radiant Floor
Cooling
- Evaporative Cooling
Appliances
- Included: Dishwasher, Disposal, Dryer, Gas Water Heater, Microwave, Oven, Refrigerator, Washer
Features
- Built-in Features, Eat-in Kitchen, High Ceilings, High Speed Internet, Kitchen Island, Open Floorplan, Pantry, Primary Suite, Quartz Counters, Smoke Free, Vaulted Ceiling(s), Walk-In Closet(s)
- Flooring: Carpet, Tile, Vinyl
- Windows: Bay Window(s), Double Pane Windows, Window Coverings, Window Treatments
- Basement: Finished
- Number of fireplaces: 1
- Fireplace features: Family Room
Interior area
- Total structure area: 1,857
- Total interior livable area: 1,857 sqft
- Finished area above ground: 1,857
- Finished area below ground: 0
Property
Parking
- Total spaces: 10
- Parking features: Circular Driveway, Dry Walled, Floor Coating, Heated Garage, Insulated Garage, Lighted, Storage
- Attached garage spaces: 8
- Has uncovered spaces: Yes
- Details: RV Spaces: 2
Features
- Patio & porch: Deck
- Exterior features: Dog Run, Garden, Lighting, Private Yard, Rain Gutters
- Has spa: Yes
- Spa features: Heated
- Fencing: Partial
- Has view: Yes
- View description: Mountain(s)
Lot
- Size: 2.02 Acres
- Residential vegetation: Aspen, Partially Wooded, Wooded, Sagebrush
Details
- Parcel number: 7213101026
- Zoning: MR1
- Special conditions: Standard
Construction
Type & style
- Home type: SingleFamily
- Architectural style: Mountain Contemporary
- Property subtype: Single Family Residence
Materials
- Frame, Wood Siding
- Foundation: Slab
Condition
- Year built: 1997
Utilities & green energy
- Electric: 220 Volts, 220 Volts in Garage
- Water: Private, Well
- Utilities for property: Electricity Connected, Propane
Community & HOA
Community
- Security: Carbon Monoxide Detector(s), Smoke Detector(s)
- Subdivision: Wandcrest Park
HOA
- Has HOA: No
Location
- Region: Pine
Financial & listing details
- Price per square foot: $399/sqft
- Tax assessed value: $764,283
- Annual tax amount: $4,130
- Date on market: 7/25/2024
- Listing terms: Cash,Conventional,FHA,VA Loan
- Exclusions: Seller's Personal Property, Car Lift Negotiable.
- Ownership: Individual
- Electric utility on property: Yes
- Road surface type: Paved
Price history
| Date | Event | Price |
|---|---|---|
| 10/31/2024 | Sold | $741,000+2.2%$399/sqft |
Source:  REcolorado as distributed by MLS GRID #7731270 Report a problem REcolorado as distributed by MLS GRID #7731270 Report a problem | ||
| 10/8/2024 | Pending sale | $725,000$390/sqft |
Source: REcolorado as distributed by MLS GRID #7731270 Report a problem | ||
| 10/1/2024 | Price change | $725,000-3.3%$390/sqft |
Source: REcolorado as distributed by MLS GRID #7731270 Report a problem | ||
| 8/21/2024 | Price change | $750,000-6.2%$404/sqft |
Source: REcolorado as distributed by MLS GRID #7731270 Report a problem | ||
| 8/5/2024 | Price change | $799,950-3%$431/sqft |
Source: REcolorado as distributed by MLS GRID #7731270 Report a problem | ||
| 7/25/2024 | Listed for sale | $825,000+230.1%$444/sqft |
Source: REcolorado as distributed by MLS GRID #7731270 Report a problem | ||
| 6/16/2000 | Sold | $249,900+41.3%$135/sqft |
Source: Public Record Report a problem | ||
| 3/9/1998 | Sold | $176,900$95/sqft |
Source: Public Record Report a problem | ||
Public tax history
| Year | Property taxes | Tax assessment |
|---|---|---|
| 2025 | $4,118 -0.3% | $47,768 +0.3% |
| 2024 | $4,130 +27.7% | $47,645 |
| 2023 | $3,235 -1.3% | $47,645 +30.3% |
| 2022 | $3,279 +13.4% | $36,567 -2.8% |
| 2021 | $2,891 | $37,619 +13.1% |
| 2020 | $2,891 +3.4% | $33,258 |
| 2019 | $2,794 +8.2% | $33,258 +7.6% |
| 2018 | $2,582 | $30,898 |
| 2017 | $2,582 +6.5% | $30,898 +4.8% |
| 2016 | $2,425 | $29,483 |
| 2015 | $2,425 +20.6% | $29,483 +27.3% |
| 2014 | $2,011 +19.7% | $23,167 |
| 2013 | $1,680 +2.3% | $23,167 +14.7% |
| 2012 | $1,643 -6.4% | $20,191 |
| 2011 | $1,755 +0% | $20,191 -7% |
| 2010 | $1,754 -5.9% | $21,720 |
| 2009 | $1,864 +0.4% | $21,720 -5.7% |
| 2008 | $1,856 +15.6% | $23,040 |
| 2007 | $1,606 +0.2% | $23,040 +17.1% |
| 2006 | $1,602 -9.5% | $19,670 -7.4% |
| 2005 | $1,772 +10% | $21,240 |
| 2004 | $1,610 +6% | $21,240 |
| 2003 | $1,518 +2.1% | $21,240 +7.7% |
| 2002 | $1,487 +5.2% | $19,720 +16.8% |
| 2001 | $1,414 +0.7% | $16,880 +1.7% |
| 2000 | $1,404 | $16,590 |
Find assessor info on the county website
Neighborhood: 80470
Nearby homes
- $605,0003 bd1 ba1.9k sqft14984 S Wandcrest Dr, Pine, CO 80470Off Market
- $705,5003 bd2 ba2.3k sqft14950 S Wandcrest Dr, Pine, CO 80470Off Market
- $675,8003 bd3 ba2k sqft14986 S Wandcrest Dr, Pine, CO 80470Off Market
- $127,9472.105 Acres14903 S Wandcrest Dr, Pine, CO 80470Off Market
- $768,0003 bd3 ba2.5k sqft14884 S Wandcrest Dr, Pine, CO 80470Off Market
- $421,6002 bd2 ba840 sqft15041 Delta Ln, Pine, CO 80470Off Market
- $270,0002 bd1 ba1.1k sqft15071 S Delta Ln, Pine, CO 80470Sold
- $363,3003 bd1 ba1.1k sqft15071 Delta Ln, Pine, CO 80470Off Market
Nearby schools
GreatSchools rating
- 6/10Elk Creek Elementary SchoolGrades: PK-5Distance: 2.5 mi
- 6/10West Jefferson Middle SchoolGrades: 6-8Distance: 8.7 mi
- 10/10Conifer High SchoolGrades: 9-12Distance: 7.3 mi
Schools provided by the listing agent
- Elementary: Elk Creek
- Middle: West Jefferson
- High: Conifer
- District: Jefferson County R-1
Source: REcolorado as distributed by MLS GRID. This data may not be complete. We recommend contacting the local school district to confirm school assignments for this home.


Get pre-qualified for a loan
At Zillow Home Loans, we can pre-qualify you in as little as 5 minutes with no impact to your credit score.An equal housing lender. NMLS #10287.
- Colorado
- Jefferson County
- Pine
- 80470
- 15024 S Wandcrest Drive
Nearby cities
Nearby zip codes
Other Pine Topics
