Just refreshed with new paint, new carpet, new hardware, and lovingly detailed, inside & out, this rare, corner lot, one-level, turn-key home is the essence of easy living. 3 bedrooms/2 baths, central A/C and a gas fireplace offer interior comfort, and gated RV parking + a 2-car garage, a nice, covered patio and fully fenced rear yard and beautifully crafted landscape, front & back, create a sanctuary feel, outside. Wall of windows bathes the main living spaces and vaulted ceilings in gorgeous natural light, and the fantastic, open, circular floor plan keeps the chef in the conversation, with a sea of white cabinets and counter space making the kitchen a fun place to hold court. Wonderful neighborhood with parks and walking trails.
Sold
Listed by: Windermere RE Greenwood • Gary V. Everist
Bought with: 5 Corners Realty LLC
$810,000
15024 Silver Firs Drive, Everett, WA 98208
3beds
1,456sqft
Single Family Residence
Built in 1993
8,712 Square Feet Lot
$792,700 Zestimate®
$556/sqft
$3,472 Estimated rent
Home value
$792,700
$753,000 - $832,000
$3,472/mo
Zestimate® history
Owner options
List your home for rent
$3,472/mo
Rent Zestimate®
Find your next renter with Zillow Rental Manager. Plus, with online applications, you can quickly screen prospective tenants – for free.
$3,472/mo
Rent Zestimate®
Refinance and save
$4,969/mo
Est. payment
Refinancing to a lower rate could help reduce your monthly payments and save thousands over the life of the loan.
$4,969/mo
Est. payment
Explore your selling options
Work with a Zillow partner agent
Leverage their expertise and Zillow's premium Showcase listings to get your home seen by more buyers.
Get startedList with your own agent
Get your home in front of millions of buyers by listing it on Zillow.
Learn how to do itSell it yourself
Take full control of how buyers see your home on Zillow by listing For Sale by Owner (FSBO).
List your homeWhat's special
Gas fireplaceCovered patioGorgeous natural lightBeautifully crafted landscapeNew hardwareCircular floor planCorner lot
Zillow last checked:
Listing updated:
Offers reviewed: Mar 26
Listed by:
Gary V. Everist,
Windermere RE Greenwood,
Kyle Rose,
Windermere RE Greenwood
Bought with:
Jigneshkumar Patel, 126135
5 Corners Realty LLC
Source: NWMLS as distributed by MLS GRID,MLS#: 2212006
Facts & features
Interior
Bedrooms & bathrooms
- Bedrooms: 3
- Bathrooms: 2
- Full bathrooms: 1
- 3/4 bathrooms: 1
- Main level bedrooms: 3
Primary bedroom
- Level: Main
Bedroom
- Level: Main
Bedroom
- Level: Main
Bathroom three quarter
- Level: Main
Bathroom full
- Level: Main
Dining room
- Level: Main
Family room
- Level: Main
Kitchen with eating space
- Level: Main
Living room
- Level: Main
Utility room
- Level: Main
Heating
- Fireplace, Forced Air, Natural Gas
Cooling
- Has cooling: Yes
Appliances
- Included: Dishwashers_, Dryer(s), GarbageDisposal_, Microwaves_, Refrigerators_, StovesRanges_, Washer(s), Dishwasher(s), Garbage Disposal, Microwave(s), Refrigerator(s), Stove(s)/Range(s), Water Heater: Gas, Water Heater Location: Garage
Features
- Dining Room
- Flooring: Ceramic Tile, Vinyl, Carpet
- Doors: French Doors
- Windows: Double Pane/Storm Window
- Basement: None
- Number of fireplaces: 1
- Fireplace features: Gas, Main Level: 1, Fireplace
Interior area
- Total structure area: 1,456
- Total interior livable area: 1,456 sqft
Property
Parking
- Total spaces: 2
- Parking features: RV Parking, Attached Garage
- Attached garage spaces: 2
Features
- Levels: One
- Stories: 1
- Patio & porch: Ceramic Tile, Wall to Wall Carpet, Double Pane/Storm Window, Dining Room, French Doors, Vaulted Ceiling(s), Walk-In Closet(s), Fireplace, Water Heater
Lot
- Size: 8,712 Square Feet
- Features: Corner Lot, Curbs, Paved, Sidewalk, Cable TV, Fenced-Fully, Patio, RV Parking
- Topography: Level
Details
- Parcel number: 00801700004900
- Special conditions: Standard
- Other equipment: Leased Equipment: None
Construction
Type & style
- Home type: SingleFamily
- Architectural style: 1 Story
- Property subtype: Single Family Residence
Materials
- Brick, Wood Siding
- Foundation: Poured Concrete
- Roof: Composition
Condition
- Year built: 1993
- Major remodel year: 1993
Utilities & green energy
- Sewer: Sewer Connected
- Water: Public
- Utilities for property: Xfinity
Community & HOA
Community
- Features: CCRs, Park, Playground, Trail(s)
- Subdivision: Silver Firs
HOA
- HOA fee: $29 monthly
Location
- Region: Everett
Financial & listing details
- Price per square foot: $556/sqft
- Tax assessed value: $719,600
- Annual tax amount: $7,140
- Offers reviewed: 03/26/2024
- Date on market: 4/16/2024
- Cumulative days on market: 827 days
- Listing terms: Conventional
- Inclusions: Dishwashers, Dryers, GarbageDisposal, Microwaves, Refrigerators, StovesRanges, Washers, LeasedEquipment
Price history
| Date | Event | Price |
|---|---|---|
| 4/16/2024 | Sold | $810,000+16.5%$556/sqft |
Source:  NWMLS as distributed by MLS GRID #2212006 Report a problem NWMLS as distributed by MLS GRID #2212006 Report a problem | ||
| 3/23/2024 | Pending sale | $695,000$477/sqft |
Source: NWMLS as distributed by MLS GRID #2212006 Report a problem | ||
| 3/21/2024 | Listed for sale | $695,000+90.4%$477/sqft |
Source: NWMLS as distributed by MLS GRID #2212006 Report a problem | ||
| 5/11/2007 | Sold | $365,000+55.4%$251/sqft |
Source: NWMLS as distributed by MLS GRID #27044852 Report a problem | ||
| 8/21/2002 | Sold | $234,900+19.2%$161/sqft |
Source: NWMLS as distributed by MLS GRID #22086295 Report a problem | ||
| 10/26/1999 | Sold | $197,000$135/sqft |
Source: Public Record Report a problem | ||
Public tax history
| Year | Property taxes | Tax assessment |
|---|---|---|
| 2024 | $7,082 +3.9% | $719,600 +3.5% |
| 2023 | $6,813 -4.6% | $695,100 -13% |
| 2022 | $7,140 +29% | $798,900 +49.8% |
| 2021 | $5,536 +6.4% | $533,200 +13.2% |
| 2020 | $5,204 -5.9% | $471,000 +5.1% |
| 2019 | $5,529 | $448,300 +11.5% |
| 2018 | -- | $402,200 +18% |
| 2017 | $5,148 +35.8% | $340,900 +11.3% |
| 2016 | $3,791 | $306,300 +9.9% |
| 2015 | $3,791 +12.3% | $278,800 +25% |
| 2013 | $3,377 | $223,000 |
| 2012 | -- | -- |
| 2011 | -- | -- |
| 2010 | -- | -- |
| 2009 | -- | -- |
| 2008 | -- | -- |
| 2007 | -- | -- |
| 2002 | -- | -- |
| 2001 | $2,483 -1.5% | $160,100 |
| 2000 | $2,521 | $160,100 |
Find assessor info on the county website
Neighborhood: 98208
Nearby homes
- $935,0004 bd3 ba1.8k sqft15124 55th Dr SE, Everett, WA 98208Sold
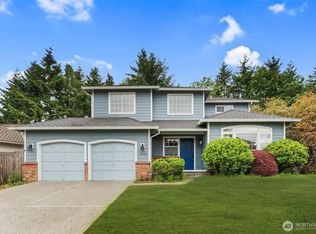
- $812,0003 bd2 ba1.4k sqft15011 55th Dr SE, Everett, WA 98208Sold

- $819,5003 bd3 ba1.6k sqft15132 55th Dr SE, Everett, WA 98208Sold

- $980,0004 bd3 ba2.1k sqft5510 151st Pl SE, Everett, WA 98208Sold
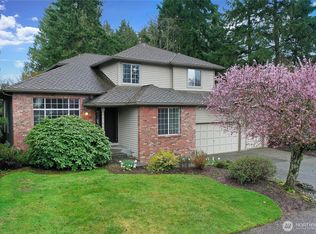
- $967,1004 bd3 ba2.1k sqft5711 149th St SE, Everett, WA 98208Off Market
- $852,0003 bd2 ba1.4k sqft15210 58th Ave SE, Everett, WA 98208Sold
- $899,0003 bd2 ba1.8k sqft5715 149th St SE, Everett, WA 98208Pending
- $890,0003 bd3 ba1.8k sqft5511 152nd St SE, Everett, WA 98208Sold
Nearby schools
GreatSchools rating
- 9/10Forest View Elementary SchoolGrades: PK-5Distance: 0.3 mi
- 9/10Gateway Middle SchoolGrades: 6-8Distance: 0.5 mi
- 10/10Henry M. Jackson High SchoolGrades: 9-12Distance: 2.6 mi
Schools provided by the listing agent
- Elementary: Forest View Elem
- Middle: Gateway Mid
- High: Henry M. Jackson Hig
Source: NWMLS as distributed by MLS GRID. This data may not be complete. We recommend contacting the local school district to confirm school assignments for this home.
Get a cash offer in 3 minutes
Find out how much your home could sell for in as little as 3 minutes with a no-obligation cash offer.
Estimated market value
$792,700
Get a cash offer in 3 minutes
Find out how much your home could sell for in as little as 3 minutes with a no-obligation cash offer.
Estimated market value
$792,700
- Washington
- Snohomish County
- Everett
- 98208
- 15024 Silver Firs Drive
Nearby cities
Nearby neighborhoods
Nearby zip codes
Other Everett Topics
