Skip main navigation
Off market
  • $446,900

    15024 Sunflower Dr, Philadelphia, PA 19116

    3beds
    1,925sqft
    Twin/Semi-Detached
    Built in 2009
    2,178 Square Feet Lot
    $446,900 Zestimate®
    $232/sqft
    $2,725 Estimated rent

    Home value

    $446,900

    $425,000 - $469,000

    $2,725/mo

    Zestimate® history
    Loading
    Loading...

    Owner options

    List your home for rent

    $2,725/mo

    Rent Zestimate®

    Find your next renter with Zillow Rental Manager. Plus, with online applications, you can quickly screen prospective tenants – for free.

    Learn more

    $2,725/mo

    Rent Zestimate®

    Refinance and save

    $3,076/mo

    Est. payment

    Refinancing to a lower rate could help reduce your monthly payments and save thousands over the life of the loan.

    See today's rates

    $3,076/mo

    Est. payment

    Explore your selling options

    Work with a Zillow partner agent

    Leverage their expertise and Zillow's premium Showcase listings to get your home seen by more buyers.

    Get started

    List with your own agent

    Get your home in front of millions of buyers by listing it on Zillow.

    Learn how to do it

    Sell it yourself

    Take full control of how buyers see your home on Zillow by listing For Sale by Owner (FSBO).

    List your home

    What's special

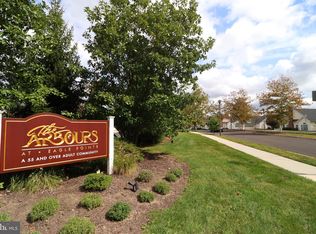
    Now available! A rarely offered re-sale in the sought after community of "The Arbors at Eagle Point"! Having been well maintained this home still has the "new house" feeling. This very spacious twin style home is one of the largest in this age-restricted community, and can well accommodate down-sizing needs and extra room for extended family and guests. The entrance foyer features hardwood flooring and a coat closet. The Great Room has a vaulted ceiling, gas fireplace and lots of natural sunlight. There is a formal dining area that opens to the very spacious eat-in kitchen. All chef's are sure to be delighted with ample wood cabinetry, hard-surface counters, stainless steel appliances, pantry closet and hardwood flooring. The extra-large island adds extra work space and will be the focal point of family gatherings. A lovely master bedroom suite is located on the main level and includes a large walk-in closet and luxurious bath with double sink vanity, stall shower and private toilet room. There is a second bedroom/den, hall bath and laundry room, all on the main level as well as access to the 2 car garage. The second level features a very large guest suite with closet and a full bath. The Arbor's is an active adult community with a gorgeous club house where residents gather for various activities or to work-out in the gym! In warm weather months, the olympic-sized pool, bocce ball and shuffleboard courts are the place to be! The new owner of this beautiful home will certainly be enjoying a carefree lifestyle with all of it's amenities and conveniences. Close to public transportation, great shopping and major roadways. Easy to show and available for quick occupancy!

    This property is off market, which means it's not currently listed for sale or rent on Zillow. This may be different from what's available on other websites or public sources.
    Facts & features

    Interior

    Bedrooms & bathrooms
    • Bedrooms: 3
    • Bathrooms: 3
    • Full bathrooms: 3
    Heating
    • Forced air, Gas
    Cooling
    • Central
    Appliances
    • Included: Dishwasher, Garbage disposal, Microwave
    Features
    • Ceiling Fan(s), Kitchen Island, Eat-in Kitchen, Butlers Pantry, Master Bath(s), Stall Shower
    • Flooring: Hardwood
    Interior area
    • Total interior livable area: 1,925 sqft

    Property

    Parking
    • Total spaces: 4
    • Parking features: Garage - Attached
    Accessibility
    • Accessibility features: Mobility Improvements
    Features
    • Exterior features: Stucco
    • Has view: Yes
    • View description: Water
    • Has water view: Yes
    • Water view: Water
    Lot
    • Size: 2,178 Square Feet
    Details
    • Parcel number: 583260024
    • Special conditions: Standard

    Construction

    Type & style
    • Home type: SingleFamily
    • Architectural style: Traditional
    • Property subtype: Twin/Semi-Detached
    Condition
    • Year built: 2009

    Community & HOA

    HOA
    • Has HOA: Yes
    • HOA fee: $281 monthly
    Location
    • Region: Philadelphia

    Financial & listing details

    • Price per square foot: $232/sqft
    • Tax assessed value: $390,000
    • Annual tax amount: $5,459

    Price history

    DateEventPrice
    8/12/2019Sold$360,000-2.4%$187/sqft
    Source: Public Record Report a problem
    7/19/2019Listed for sale$369,000$192/sqft
    Source: RE/MAX Properties Ltd #PAPH792326 Report a problem
    5/31/2019Pending sale$369,000$192/sqft
    Source: RE/MAX Properties - Newtown #PAPH792326 Report a problem
    5/1/2019Price change$369,000-2.5%$192/sqft
    Source: RE/MAX Properties-Newtown #PAPH792326 Report a problem
    4/15/2019Price change$378,500-0.3%$197/sqft
    Source: RE/MAX Properties-Newtown #1009210258 Report a problem
    2/25/2019Price change$379,500-2.3%$197/sqft
    Source: RE/MAX Properties-Newtown #1009210258 Report a problem
    11/6/2018Price change$388,500-0.1%$202/sqft
    Source: RE/MAX Properties-Newtown #1009210258 Report a problem
    10/23/2018Price change$389,000-1.5%$202/sqft
    Source: RE/MAX Properties-Newtown #1009210258 Report a problem
    10/8/2018Listed for sale$395,000+1.8%$205/sqft
    Source: RE/MAX Properties-Newtown #1009210258 Report a problem
    1/6/2009Sold$388,130$202/sqft
    Source: Public Record Report a problem

    Public tax history

    YearProperty taxesTax assessment
    2025$5,459 -19%$390,000 -19%
    2024$6,736 $481,200
    2023$6,736 +42.2%$481,200
    2022$4,738 --
    2021$4,738 -0.4%--
    2018$4,759 --
    2017$4,759 +410.5%--
    2016$932 -26.3%--
    2015$1,265 --
    2014$1,265 $317,000 +569.3%
    2012-- $47,360
    2011-- $47,360
    2010-- $47,360
    2009-- $47,360 +196%
    2008-- $16,000
    Find assessor info on the county website

    Neighborhood: Byberry

    Nearby schools

    GreatSchools rating
    Schools provided by the listing agent
    • District: THE SCHOOL DISTRICT OF PHILADELPHIA

    Source: The MLS. This data may not be complete. We recommend contacting the local school district to confirm school assignments for this home.

    Get a cash offer in 3 minutes
    Find out how much your home could sell for in as little as 3 minutes with a no-obligation cash offer.
    Estimated market value
    $446,900
    Get a cash offer in 3 minutes
    Find out how much your home could sell for in as little as 3 minutes with a no-obligation cash offer.
    Estimated market value
    $446,900