Skip main navigation
Active
  • $600,000

    15024 W Austin Dr, Lockport, IL 60441

    4beds
    3,199sqft
    : 
    $4,283/mo
    Get pre-qualified
    Single Family Residence
    Built in 2006
    0.25 Acres Lot
    $-- Zestimate®
    $188/sqft
    $67/mo HOA

    What's special

    Floor-to-ceiling fireplaceTons of natural sunlightVery quiet streetLarge pantryTons of closet spaceBuilt-in deskAwesome park
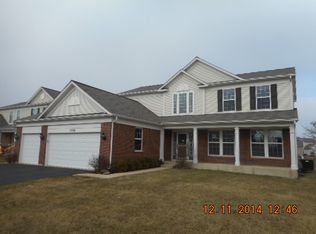
    ABSOLUTELY GORGEOUS HOME in the HIGHLY SOUGHT AFTER Cedar Ridge subdivision! As you enter this home you are greeted by the GRAND foyer flanked by a front living room on one side and a formal dining room on the other. The DRAMATIC 2-story great room has a floor-to-ceiling fireplace and an enormous wall of windows overlooking the spacious back yard for tons of natural sunlight. The open-concept kitchen/eating/living area contains a center island (with seating), a large pantry, built-in desk, stainless steel appliances and tons of cabinet and counter space. There is also an enclosed den/office space on the main floor that could be used as an additional guest bedroom. Upstairs you will find a spacious master suite complete with tray ceiling, separate shower and tub, double vanity sinks and TONS of closet space. There are also three additional generously sized bedrooms and an additional full bath. There is also a HUGE unfinished basement with plumbing already roughed in for an additional bathroom just waiting for your creative ideas and finishes for additional living space. This home is located on a very quiet street in an already quiet and peaceful neighborhood with TONS of amenities including an AWESOME park, paved biking/walking paths, very little traffic, easy access to I-355, Homer Glen schools, surrounded by wide open space and just down the street from two forest preserve parks, a regionally renowned pumpkin farm/event venue and just minutes from a world class, state-of-the-art hospital. So much to love in this amazing home! Homes in this neighborhood do not last long so make your offer TODAY!
    --
    |
    1,295
    views
    |
    86
    saves
    |

    Likely to sell faster than

    Zillow last checked:

    Listing updated:

    Listed by:

    Dan Kenney 419-239-4657,

    Keller Williams Preferred Rlty

    Source: MRED as distributed by MLS GRID,MLS#: 12721749MLS Logo

      Facts & features

      Interior

      Bedrooms & bathrooms
      • Bedrooms: 4
      • Bathrooms: 3
      • Full bathrooms: 2
      • 1/2 bathrooms: 1
      Rooms
      • Room types: Library
      Primary bedroom
      • Features: Flooring (Carpet), Window Treatments (Blinds), Bathroom (Full)
      • Level: Second
      • Area: 270 Square Feet
      • Dimensions: 18X15
      Bedroom 2
      • Features: Flooring (Carpet), Window Treatments (Blinds)
      • Level: Second
      • Area: 143 Square Feet
      • Dimensions: 13X11
      Bedroom 3
      • Features: Flooring (Carpet), Window Treatments (Blinds)
      • Level: Second
      • Area: 154 Square Feet
      • Dimensions: 14X11
      Bedroom 4
      • Features: Flooring (Carpet), Window Treatments (Blinds)
      • Level: Second
      • Area: 156 Square Feet
      • Dimensions: 13X12
      Dining room
      • Features: Flooring (Carpet), Window Treatments (Blinds)
      • Level: Main
      • Area: 176 Square Feet
      • Dimensions: 16X11
      Family room
      • Features: Flooring (Hardwood), Window Treatments (Blinds)
      • Level: Main
      • Area: 323 Square Feet
      • Dimensions: 19X17
      Kitchen
      • Features: Kitchen (Eating Area-Table Space, Island, Pantry-Butler, Custom Cabinetry, Pantry), Flooring (Hardwood), Window Treatments (Blinds)
      • Level: Main
      • Area: 153 Square Feet
      • Dimensions: 17X9
      Laundry
      • Features: Flooring (Vinyl)
      • Level: Main
      • Area: 40 Square Feet
      • Dimensions: 8X5
      Library
      • Features: Flooring (Carpet), Window Treatments (Blinds)
      • Level: Main
      • Area: 180 Square Feet
      • Dimensions: 15X12
      Living room
      • Features: Flooring (Carpet)
      • Level: Main
      • Area: 154 Square Feet
      • Dimensions: 14X11
      Heating
      • Natural Gas, Forced Air
      Cooling
      • Central Air
      Appliances
      • Included: Range, Microwave, Dishwasher, Refrigerator, Washer, Dryer, Disposal, Stainless Steel Appliance(s), Water Purifier, Water Purifier Owned, Water Softener, Water Softener Owned, Humidifier
      • Laundry: Main Level, Sink
      Features
      • Cathedral Ceiling(s), Walk-In Closet(s), High Ceilings, Open Floorplan, Separate Dining Room, Pantry
      • Flooring: Hardwood
      • Windows: Screens
      • Basement: Unfinished,Bath/Stubbed,9 ft + pour,Full
      • Attic: Unfinished
      • Number of fireplaces: 1
      • Fireplace features: Gas Log, Gas Starter, Family Room
      Interior area
      • Total structure area: 0
      • Total interior livable area: 3,199 sqft

      Property

      Parking
      • Total spaces: 3
      • Parking features: Garage Door Opener, Yes, Garage Owned, Attached, Garage
      • Attached garage spaces: 3
      • Has uncovered spaces: Yes
      Accessibility
      • Accessibility features: No Disability Access
      Features
      • Stories: 2
      • Patio & porch: Patio
      Lot
      • Size: 0.25 Acres
      • Dimensions: 77x133
      Details
      • Parcel number: 0528108011000000
      • Special conditions: None
      • Other equipment: Water-Softener Owned, Sump Pump

      Construction

      Type & style
      • Home type: SingleFamily
      • Property subtype: Single Family Residence
      Materials
      • Brick
      • Foundation: Concrete Perimeter
      • Roof: Asphalt
      Condition
      • New construction: No
      • Year built: 2006
      Details
      • Builder model: BIRMINGHAM

      Utilities & green energy

      • Electric: Circuit Breakers, 200+ Amp Service
      • Sewer: Public Sewer
      • Water: Public

      Community & HOA

      Community
      • Features: Park, Lake, Curbs, Sidewalks, Street Lights, Street Paved
      • Subdivision: Cedar Ridge
      HOA
      • Has HOA: Yes
      • Services included: None
      • HOA fee: $67 monthly
      Location
      • Region: Lockport

      Financial & listing details

      • Price per square foot: $188/sqft
      • Tax assessed value: $528,882
      • Annual tax amount: $14,524
      • Date on market: 8/7/2026
      • Ownership: Fee Simple w/ HO Assn.

        Estimated market value

        Not available

        Estimated sales range

        Not available

        Not available

        Price history

        DateEventPrice
        7/27/2026Listing removed$629,000$197/sqft
        Source: MRED as distributed by MLS GRID #12707178 Report a problem
        7/16/2026Listed for sale$629,000$197/sqft
        Source: MRED as distributed by MLS GRID #12707178 Report a problem

        Public tax history

        YearProperty taxesTax assessment
        2024$14,656 +4%$176,294 +10.3%
        2023$14,095 +5.1%$159,802 +7.1%
        2022$13,407 +4.7%$149,208 +5.5%
        2021$12,805 +0.4%$141,363 +3.8%
        2020$12,759 +3%$136,162 +3.9%
        2019$12,390 +2.9%$130,988 +3.8%
        2018$12,043 +1.7%$126,230 +2.9%
        2017$11,837 +2.2%$122,696 +3.5%
        2016$11,582 +2.4%$118,604 +3.9%
        2015$11,306 $114,152 +2.1%
        2014$11,306 +0.3%$111,794
        2013$11,273 +4.7%$111,794 -2.1%
        2012$10,771 +1%$114,134 -8.3%
        2011$10,668 +0.6%$124,402 -6.1%
        2010$10,609 +2.6%$132,540 -2.6%
        2009$10,337 +0.5%$136,066
        2008$10,284 $136,066 +4.2%
        2007-- $130,620 +62.6%
        2006$6,321 +1633.6%$80,315 +1788.4%
        2005$365 $4,253
        Find assessor info on the county website

        Monthly payment

        Est. payment

        Payment breakdown

        Explore the cost of this home by adjusting the details. Changes won't be saved.
        All calculations are estimates and provided by Zillow, Inc. for informational purposes only. Actual amounts may vary.
        HOA fees may include property taxes on listings classified as Co-Ops. Contact the listing agent and/or owner for fee details.
        See how much you could borrow to make a competitive offer.

        Climate risks

        Neighborhood: Cedar Ridge

        Getting around

        10 / 100
        Car-Dependent
        50 / 100
        Bikeable

        Nearby schools

        GreatSchools rating
        Schools provided by the listing agent
        • Elementary: Goodings Grove School
        • Middle: Homer Junior High School
        • High: Lockport Township High School
        • District: 33C

        Source: MRED as distributed by MLS GRID. This data may not be complete. We recommend contacting the local school district to confirm school assignments for this home.

        A local agent can set up tours, give advice and negotiate with sellers.

        A local lender can help you make sure your offer is ready when you are.

        Browse local experts

        Similar homes