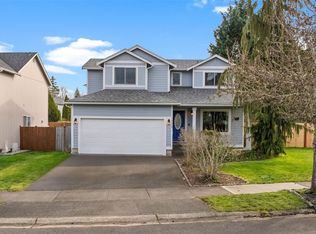
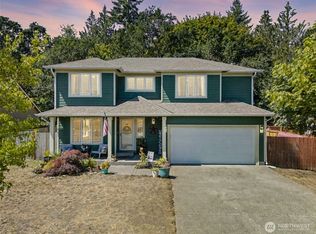
Move-In Ready and Packed with Value — Under $480K! Welcome to this beautifully refreshed 4-bedroom, 2.75-bath home in a convenient Yelm location. Recent updates include a freshly painted interior, newly painted kitchen and bathroom cabinets, new bathroom sinks, faucets, mirrors, and updated stair nosing, giving the home a modern, move-in-ready feel. The spacious kitchen features stainless steel appliances, ample storage, and opens to the living and dining areas, creating a comfortable space for everyday living and entertaining. The well-designed floor plan includes generously sized bedrooms and a spacious primary suite with a private bath. One of the home's standout features is the private backyard backing to a peaceful greenbelt, offering added privacy and a relaxing natural setting. Enjoy the outdoors from the deck with a retractable awning—perfect for morning coffee, summer BBQs, or unwinding after a long day. Conveniently located near shopping, restaurants, schools, parks, golf, the Yelm-Tenino Trail, and just a short commute to JBLM. At just under $480,000, this home offers an incredible value with space, updates, privacy, and location. Whether you're purchasing your first home, looking for more space, relocating, or seeking an investment property, this home offers flexibility to fit a variety of needs.
Sold
Zillow last checked:
Listing updated:
Offers reviewed: Jun 15
Bought with:
Rebekah Coriell, 24012698
Real Broker LLC
Source: NWMLS as distributed by MLS GRID,MLS#: 2529091
Price history
| Date | Event | Price |
|---|---|---|
| 7/27/2026 | Sold | $490,000+2.1%$308/sqft |
Source:  NWMLS as distributed by MLS GRID #2529091 Report a problem NWMLS as distributed by MLS GRID #2529091 Report a problem | ||
| 6/25/2026 | Pending sale | $479,998$302/sqft |
Source: NWMLS as distributed by MLS GRID #2529091 Report a problem | ||
| 6/12/2026 | Listed for sale | $479,998+224.3%$302/sqft |
Source: NWMLS as distributed by MLS GRID #2529091 Report a problem | ||
| 7/2/2002 | Sold | $147,990$93/sqft |
Source: NWMLS as distributed by MLS GRID #21155269 Report a problem | ||

Get a cash offer in 3 minutes
Find out how much your home could sell for in as little as 3 minutes with a no-obligation cash offer.
Estimated market value
$485,900
