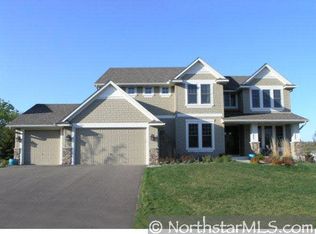
Welcome to Taryn Hills & 15025 60th Place N! This stunning, custom home sits on a corner lot in a quiet
cul-de-sac and boasts over 5,000 finished sqft of quality materials & craftmanship, enhanced with custom trim and millwork that give this home a welcoming feel that is both charming and timeless. Better than new construction with it's huge front porch, an amazing custom/corner bar, a fully finished garage w/ epoxy floors & high-end storage, and of course the 500 sqft maintenance-free deck that leads to a paver patio and private sport court all surrounded by beautiful, towering pines. The incredible heights of the ceilings and windows, paired with all the practical built-ins and storage space make this home function
well while still feeling beautiful and grand. A set of double doors leads you to the primary suite
that is situated on its own level and features two w/i closets, dual vanities, and cozy fireplace. Five
more spacious bedrooms, a lovely main-floor office, and the incredibly crucial mudroom each have a
walk-in/sizable closet. Tasteful design touches and a very thoughtful layout make this home feel elevated
and truly special. Fantastic location in the award-winning Wayzata School District and just a block away
from the community pool and park!
Closed
$980,000
15025 60th Pl N, Plymouth, MN 55446
6beds
5,101sqft
Single Family Residence
Built in 2007
0.44 Acres Lot
$1,019,900 Zestimate®
$192/sqft
$4,952 Estimated rent
Home value
$1,019,900
$928,000 - $1.12M
$4,952/mo
Zestimate® history
Owner options
List your home for rent
$4,952/mo
Rent Zestimate®
Find your next renter with Zillow Rental Manager. Plus, with online applications, you can quickly screen prospective tenants – for free.
$4,952/mo
Rent Zestimate®
Refinance and save
$6,610/mo
Est. payment
Refinancing to a lower rate could help reduce your monthly payments and save thousands over the life of the loan.
$6,610/mo
Est. payment
Explore your selling options
Work with a Zillow partner agent
Leverage their expertise and Zillow's premium Showcase listings to get your home seen by more buyers.
Get startedList with your own agent
Get your home in front of millions of buyers by listing it on Zillow.
Learn how to do itSell it yourself
Take full control of how buyers see your home on Zillow by listing For Sale by Owner (FSBO).
List your homeWhat's special
Zillow last checked:
Listing updated:
Listed by:
Kelsey Velgersdyk 952-913-1607,
Keller Williams Realty Integrity Lakes
Bought with:
The Michael Kaslow Team
Keller Williams Realty Integrity Lakes
Kari Akers
Source: NorthstarMLS as distributed by MLS GRID,MLS#: 6603449
Facts & features
Interior
Bedrooms & bathrooms
- Bedrooms: 6
- Bathrooms: 5
- Full bathrooms: 2
- 3/4 bathrooms: 2
- 1/2 bathrooms: 1
Bedroom
- Level: Upper
- Area: 483 Square Feet
- Dimensions: 21x23
Bedroom 2
- Level: Upper
- Area: 180 Square Feet
- Dimensions: 15x12
Bedroom 3
- Level: Upper
- Area: 182 Square Feet
- Dimensions: 14x13
Bedroom 4
- Level: Upper
- Area: 198 Square Feet
- Dimensions: 11x18
Dining room
- Level: Main
- Area: 165 Square Feet
- Dimensions: 11x15
Family room
- Level: Main
- Area: 460 Square Feet
- Dimensions: 23x20
Foyer
- Level: Main
- Area: 144 Square Feet
- Dimensions: 12x12
Informal dining room
- Level: Main
- Area: 256 Square Feet
- Dimensions: 16x16
Kitchen
- Level: Main
- Area: 288 Square Feet
- Dimensions: 18x16
Laundry
- Level: Main
- Area: 112 Square Feet
- Dimensions: 8x14
Mud room
- Level: Main
- Area: 88 Square Feet
- Dimensions: 8x11
Office
- Level: Main
- Area: 168 Square Feet
- Dimensions: 14x12
Porch
- Level: Main
- Area: 320 Square Feet
- Dimensions: 32x10
Sitting room
- Level: Main
- Area: 156 Square Feet
- Dimensions: 13x12
Heating
- Forced Air
Cooling
- Central Air
Appliances
- Included: Dishwasher, Disposal, Dryer, Freezer, Gas Water Heater, Water Filtration System, Water Osmosis System, Microwave, Range, Refrigerator, Stainless Steel Appliance(s), Wall Oven, Washer, Water Softener Owned
- Laundry: Main Level, Sink
Features
- Basement: Daylight,Drain Tiled,8 ft+ Pour,Concrete,Sump Pump,Tray Ceiling(s)
- Number of fireplaces: 3
- Fireplace features: Family Room, Gas, Living Room, Primary Bedroom
Interior area
- Total structure area: 5,101
- Total interior livable area: 5,101 sqft
- Finished area above ground: 3,402
- Finished area below ground: 1,699
Property
Parking
- Total spaces: 3
- Parking features: Attached, Asphalt, Garage, Garage Door Opener, Insulated Garage
- Attached garage spaces: 3
- Has uncovered spaces: Yes
- Details: Garage Dimensions (31x27)
Accessibility
- Accessibility features: None
Features
- Levels: Two
- Stories: 2
- Patio & porch: Composite Decking, Front Porch, Patio
- Pool features: Shared
Lot
- Size: 0.44 Acres
- Dimensions: 97 x 154 x 109 x 199
- Features: Corner Lot, Tree Coverage - Medium
Details
- Additional structures: Arena
- Foundation area: 1886
- Parcel number: 0411822120032
- Zoning description: Residential-Single Family
Construction
Type & style
- Home type: SingleFamily
- Property subtype: Single Family Residence
Materials
- Concrete
- Roof: Age Over 8 Years,Asphalt
Condition
- New construction: No
- Year built: 2007
Utilities & green energy
- Electric: 200+ Amp Service, Power Company: Xcel Energy
- Gas: Natural Gas
- Sewer: City Sewer/Connected
- Water: City Water/Connected
- Utilities for property: Underground Utilities
Community & HOA
Community
- Subdivision: Taryn Hills
HOA
- Has HOA: Yes
- Services included: Maintenance Grounds, Professional Mgmt, Shared Amenities
- HOA fee: $297 quarterly
- HOA name: Associa Minnesota
- HOA phone: 763-225-6400
Location
- Region: Plymouth
Financial & listing details
- Price per square foot: $192/sqft
- Tax assessed value: $904,700
- Annual tax amount: $10,444
- Date on market: 9/17/2024
- Cumulative days on market: 39 days
- Road surface type: Paved
Price history
| Date | Event | Price |
|---|---|---|
| 2/3/2025 | Sold | $980,000-2%$192/sqft |
Source:  NorthstarMLS as distributed by MLS GRID #6603449 Report a problem NorthstarMLS as distributed by MLS GRID #6603449 Report a problem | ||
| 12/30/2024 | Pending sale | $1,000,000$196/sqft |
Source: NorthstarMLS as distributed by MLS GRID #6603449 Report a problem | ||
| 12/5/2024 | Listed for sale | $1,000,000$196/sqft |
Source: NorthstarMLS as distributed by MLS GRID #6603449 Report a problem | ||
| 10/4/2024 | Pending sale | $1,000,000$196/sqft |
Source: NorthstarMLS as distributed by MLS GRID #6603449 Report a problem | ||
| 9/20/2024 | Listed for sale | $1,000,000+70.9%$196/sqft |
Source: NorthstarMLS as distributed by MLS GRID #6603449 Report a problem | ||
| 5/3/2013 | Sold | $585,000-4.9%$115/sqft |
Source:  Lake Superior Area Realtors as distributed by MLS GRID #2010812 Report a problem Lake Superior Area Realtors as distributed by MLS GRID #2010812 Report a problem | ||
| 10/11/2012 | Listing removed | $614,900$121/sqft |
Source: Edina Realty, Inc. #969687 Report a problem | ||
| 10/10/2012 | Price change | $614,900-3.9%$121/sqft |
Source: Edina Realty, Inc. #969687 Report a problem | ||
| 10/7/2012 | Listed for sale | $639,900-3%$125/sqft |
Source: Edina Realty, Inc. #969687 Report a problem | ||
| 10/3/2007 | Sold | $659,990$129/sqft |
Source: Public Record Report a problem | ||
Public tax history
| Year | Property taxes | Tax assessment |
|---|---|---|
| 2025 | $10,871 +4.1% | $904,700 +1.3% |
| 2024 | $10,444 +12.7% | $892,700 -0.5% |
| 2023 | $9,271 +3.5% | $896,800 +12.9% |
| 2022 | $8,956 +5.1% | $794,000 +14.9% |
| 2021 | $8,518 -0.2% | $691,000 +3.9% |
| 2020 | $8,536 +0.2% | $665,000 +2.5% |
| 2019 | $8,518 -0.2% | $649,000 +0.6% |
| 2018 | $8,536 -0.6% | $645,000 +0.6% |
| 2017 | $8,590 +0.8% | $641,000 +14.4% |
| 2016 | $8,524 +13.8% | $560,500 +1.6% |
| 2015 | $7,492 -0.5% | $551,500 -0.6% |
| 2014 | $7,531 -2% | $554,800 +0% |
| 2013 | $7,687 -3.4% | $554,600 -5.2% |
| 2012 | $7,958 +2% | $585,000 -2.6% |
| 2011 | $7,801 +2.2% | $600,800 -3.8% |
| 2010 | $7,629 +1.9% | $624,300 -2.7% |
| 2009 | $7,487 | $641,900 |
Find assessor info on the county website
Neighborhood: 55446
Nearby homes
- $827,8004 bd3 ba5.8k sqft15015 60th Pl N, Plymouth, MN 55446Off Market
- $869,3004 bd4 ba3.4k sqft15015 60th Pl N, Plymouth, MN 55447Off Market
- $933,4004 bd4 ba3.5k sqft6075 Niagara Ln N, Plymouth, MN 55446Off Market

- $917,2004 bd3 ba3.8k sqft15010 60th Pl N, Plymouth, MN 55446Off Market
- $913,8004 bd5 ba4.8k sqft15005 60th Pl N, Plymouth, MN 55446Off Market
- $959,0004 bd4 ba4.8k sqft6085 Niagara Ln N, Plymouth, MN 55446Sold
- $915,5004 bd3 ba3.7k sqft15000 60th Pl N, Plymouth, MN 55446Off Market
- $906,2004 bd4 ba3.7k sqft14925 60th Pl N, Plymouth, MN 55447Off Market
Nearby schools
GreatSchools rating
- 10/10Meadow Ridge Elementary SchoolGrades: K-5Distance: 1.7 mi
- 9/10Wayzata Central Middle SchoolGrades: 6-8Distance: 5.7 mi
- 10/10Wayzata High SchoolGrades: 9-12Distance: 2.3 mi
Get a cash offer in 3 minutes
Find out how much your home could sell for in as little as 3 minutes with a no-obligation cash offer.
Estimated market value
$1,019,900
Get a cash offer in 3 minutes
Find out how much your home could sell for in as little as 3 minutes with a no-obligation cash offer.
Estimated market value
$1,019,900
- Minnesota
- Hennepin County
- Plymouth
- 55446
- 15025 60th Pl N
Nearby cities
Nearby zip codes
Other Plymouth Topics
