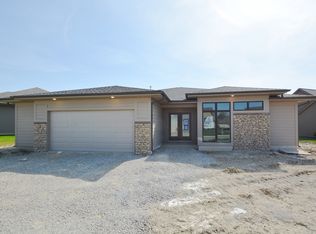
The Foxcrofte floor plan features a creative layout, with an open kitchen/dinette and large great room. Complete with 2 or 3 bedrooms, optional study, 2 bathrooms, laundry area, covered patio off the dinette and 3 car garage. Custom cabinetry throughout. Master suite with large shower and HUGE walk in closet.Interested in building this home? Contact a Windsor Homes Representative to schedule your tour.
This property is not currently displayed as for sale or rent on Zillow. This may be different from what's on other websites or public sources.