Skip main navigation
Off market
  • $1,364,200

    15025 Cascade Dr, Elm Grove, WI 53122

    4beds
    4,490sqft
    SingleFamily
    Built in 1969
    1.2 Acres Lot
    $1,364,200 Zestimate®
    $304/sqft
    $6,170 Estimated rent

    Home value

    $1,364,200

    $1.19M - $1.58M

    $6,170/mo

    Zestimate® history
    Loading
    Loading...

    Owner options

    List your home for rent

    $6,170/mo

    Rent Zestimate®

    Find your next renter with Zillow Rental Manager. Plus, with online applications, you can quickly screen prospective tenants – for free.

    Learn more

    $6,170/mo

    Rent Zestimate®

    Refinance and save

    $8,600/mo

    Est. payment

    Refinancing to a lower rate could help reduce your monthly payments and save thousands over the life of the loan.

    See today's rates

    $8,600/mo

    Est. payment

    Explore your selling options

    Work with a Zillow partner agent

    Leverage their expertise and Zillow's premium Showcase listings to get your home seen by more buyers.

    Get started

    List with your own agent

    Get your home in front of millions of buyers by listing it on Zillow.

    Learn how to do it

    Sell it yourself

    Take full control of how buyers see your home on Zillow by listing For Sale by Owner (FSBO).

    List your home

    What's special

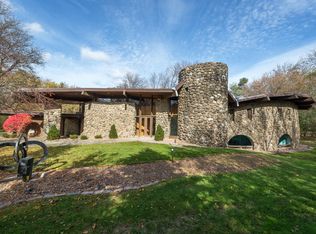
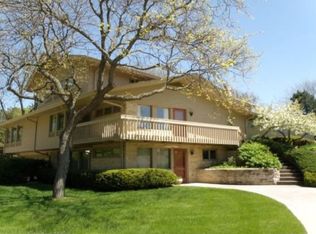
    This spacious executive lannon stone and cedar exposed ranch overlooks a private wooded backyard. Located at the end of a culdesac in a quiet neighborhood, this home will surprise you with its size and floorplan! Custom built for this original owner, pride of ownership abounds. An addition in 2005 doubled the sq. footage and added today's style and convenience. Mid Century modern styling and split floor plan make this house perfect for entertaining and living! Two master suites on each end of the home are separated by living/dining rms, gourmet kitchen, library and sunroom. LL rec rm, office suite and exercise rm add useful spaces for family & friends. Quality craftsmanship. Bring your updating ideas, this house and location will hold value! See list of current updates! Easy Livin'!

    This property is not currently displayed as for sale or rent on Zillow. This may be different from what's on other websites or public sources.
    Facts & features

    Interior

    Bedrooms & bathrooms
    • Bedrooms: 4
    • Bathrooms: 5
    • Full bathrooms: 3
    • 1/2 bathrooms: 2
    Heating
    • Forced air, Electric, Gas
    Cooling
    • Central
    Appliances
    • Included: Dishwasher, Dryer, Freezer, Garbage disposal, Range / Oven, Refrigerator, Washer
    • Laundry: Main Level
    Features
    • Wet Bar, Kitchen Island, Pantry, Central Vacuum, Walk-In Closet(s), Vaulted Ceiling(s), High Speed Internet, Split Bedrooms, At least one Bathtub, Ceramic Tile, MBR Bath Separate Tub, MBR Bath Walk-in Shower, Shower Over Tub, Shower Stall
    • Flooring: Hardwood
    • Basement: Partially Finished, Full, Walk-Out Access, Block, Sump Pump, 8+ Ceiling, Stubbed for Bathroom, Full Size Windows, Exposed Basement
    • Has fireplace: Yes
    • Fireplace features: Wood Burning, Gas, 2 or more Fireplaces
    Interior area
    • Total interior livable area: 4,490 sqft

    Property

    Parking
    • Total spaces: 2
    • Parking features: Garage - Attached
    Accessibility
    • Accessibility features: Grip-Accessible Features, Accessible Approach with Ramp, Level Drive, Open Floor Plan, Stall Shower, Bedroom on Main Level, Full Bath on Main Level, Addl Accessibility Features
    Features
    • Exterior features: Stone, Wood
    • Has spa: Yes
    • Spa features: Bath
    Lot
    • Size: 1.2 Acres
    • Features: Cul-de-Sac, Wooded
    Details
    • Parcel number: EGV1099020
    • Other equipment: Intercom

    Construction

    Type & style
    • Home type: SingleFamily
    • Architectural style: Ranch, Contemporary
    Condition
    • Year built: 1969

    Utilities & green energy

    • Gas: Natural Gas
    • Utilities for property: Cable Available

    Community & HOA

    Community
    • Security: Security System
    Location
    • Region: Elm Grove

    Financial & listing details

    • Price per square foot: $304/sqft
    • Tax assessed value: $995,700
    • Annual tax amount: $12,192

    Price history

    DateEventPrice
    6/18/2020Sold$635,000-2.3%$141/sqft
    Source: Public Record Report a problem
    3/20/2020Listed for sale$649,900$145/sqft
    Source: First Weber Inc - Brookfield #1682020 Report a problem

    Public tax history

    YearProperty taxesTax assessment
    2024$12,192 +4.1%$965,100 +13.4%
    2023$11,707 +11.2%$851,000 +6.2%
    2022$10,528 +9.4%$801,600 +25.4%
    2021$9,623 -14.2%$639,000 -7.5%
    2020$11,211 -1.5%$690,900 +3.5%
    2019$11,379 -6.7%$667,400
    2018$12,193 -5.1%$667,400 +1.3%
    2017$12,851 +7.4%$659,000
    2015$11,969 +2.9%$659,000 +5%
    2014$11,629 $627,500 +1.2%
    2013$11,629 $619,900 -12.1%
    2012-- $705,000 -2.3%
    2010$13,580 $721,600 -6.4%
    2009-- $771,300 -3.3%
    2008-- $797,400 +6%
    2006-- $752,100 +19%
    2005-- $632,200 +13%
    2004-- $559,400 +29.7%
    2003-- $431,400
    2002-- $431,400
    2001-- $431,400
    2000-- $431,400
    Find assessor info on the county website

    Neighborhood: 53122

    Nearby schools

    GreatSchools rating
    Schools provided by the listing agent
    • District: Elmbrook

    Source: The MLS. This data may not be complete. We recommend contacting the local school district to confirm school assignments for this home.

    Get a cash offer in 3 minutes
    Find out how much your home could sell for in as little as 3 minutes with a no-obligation cash offer.
    Estimated market value
    $1,364,200
    Get a cash offer in 3 minutes
    Find out how much your home could sell for in as little as 3 minutes with a no-obligation cash offer.
    Estimated market value
    $1,364,200