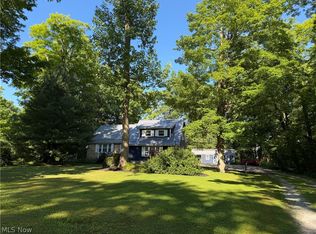
Nestled on a quiet dead-end street in Middlefield Township, this charming split-level home offers a peaceful, park-like setting on nearly an acre of picturesque property. Featuring 3 bedrooms and 2 full bathrooms, this home provides comfortable living spaces both inside and out. The main level welcomes you with a spacious living room, dining room with sliding doors leading to an oversized back deck, and an eat-in kitchen with convenient access to the attached 2-car garage. The lower-level family room is the perfect gathering space, complete with a cozy gas fireplace, office/work area, and a full bathroom. Upstairs, the primary bedroom enjoys direct access to the full bath, accompanied by two additional bedrooms. The basement level offers laundry facilities, utility space, abundant storage, and a pool table that will remain with the home. Step outside and enjoy the private backyard oasis, featuring a garden area and plenty of room to relax, entertain, or simply take in the surrounding natural beauty. The expansive deck provides the perfect vantage point for observing wildlife and enjoying the serene setting. For added peace of mind, a one-year home warranty is included. This is a wonderful opportunity to enjoy privacy, nature, and comfortable living in a desirable location within minutes to village amenities of shopping, schools, library and restaurants.
Closed
$312,000
15025 Crestwood Dr, Middlefield, OH 44062
3beds
1,804sqft
Single Family Residence
Built in 1992
0.75 Acres Lot
$313,500 Zestimate®
$173/sqft
$2,377 Estimated rent
Home value
$313,500
$298,000 - $329,000
$2,377/mo
Zestimate® history
Owner options
List your home for rent
$2,377/mo
Rent Zestimate®
Find your next renter with Zillow Rental Manager. Plus, with online applications, you can quickly screen prospective tenants – for free.
$2,377/mo
Rent Zestimate®
Refinance and save
$2,206/mo
Est. payment
Refinancing to a lower rate could help reduce your monthly payments and save thousands over the life of the loan.
$2,206/mo
Est. payment
Explore your selling options
Work with a Zillow partner agent
Leverage their expertise and Zillow's premium Showcase listings to get your home seen by more buyers.
Get startedList with your own agent
Get your home in front of millions of buyers by listing it on Zillow.
Learn how to do itSell it yourself
Take full control of how buyers see your home on Zillow by listing For Sale by Owner (FSBO).
List your homeWhat's special
Serene settingPeaceful park-like settingGarden areaLower-level family roomOversized back deckExpansive deckCozy gas fireplace
Zillow last checked:
Listing updated:
Listed by:
Ann E Blair 440-682-0155 ablair@remax.net,
RE/MAX Rising
Bought with:
Ann E Blair, 2018002947
RE/MAX Rising
Source: MLS Now,MLS#: 5215747 Originating MLS: Lake Geauga Area Association of REALTORS
Originating MLS: Lake Geauga Area Association of REALTORSFacts & features
Interior
Bedrooms & bathrooms
- Bedrooms: 3
- Bathrooms: 2
- Full bathrooms: 2
Primary bedroom
- Description: Flooring: Carpet
- Level: Second
- Dimensions: 14 x 11
Bedroom
- Description: Flooring: Carpet
- Level: Second
- Dimensions: 12 x 11
Bedroom
- Description: Flooring: Carpet
- Level: Second
- Dimensions: 14 x 10
Bathroom
- Description: Flooring: Luxury Vinyl Tile
- Level: Lower
- Dimensions: ND x ND
Bathroom
- Description: Flooring: Luxury Vinyl Tile
- Level: Second
- Dimensions: ND x ND
Dining room
- Description: Flooring: Carpet
- Level: First
- Dimensions: 12 x 11
Eat in kitchen
- Description: Flooring: Luxury Vinyl Tile
- Level: First
- Dimensions: 12 x 10
Family room
- Description: Flooring: Carpet
- Level: Lower
- Dimensions: 24 x 21
Laundry
- Description: Flooring: Concrete
- Level: Basement
- Dimensions: ND x ND
Living room
- Description: Flooring: Carpet
- Level: First
- Dimensions: 17 x 13
Recreation
- Description: Flooring: Concrete
- Level: Basement
- Dimensions: ND x ND
Heating
- Forced Air, Fireplace(s), Gas
Cooling
- Central Air
Appliances
- Included: Dryer, Dishwasher, Range, Refrigerator, Water Softener, Washer
- Laundry: In Basement
Features
- Ceiling Fan(s)
- Basement: Crawl Space,Concrete,Partially Finished,Storage Space,Walk-Up Access
- Number of fireplaces: 1
- Fireplace features: Family Room, Gas Starter, Gas
Interior area
- Total structure area: 1,804
- Total interior livable area: 1,804 sqft
- Finished area above ground: 1,804
Property
Parking
- Total spaces: 2
- Parking features: Attached, Electricity, Garage
- Attached garage spaces: 2
Features
- Levels: Two,Multi/Split
- Stories: 2
- Patio & porch: Deck, Front Porch
- Exterior features: Private Yard
- Has view: Yes
Lot
- Size: 0.75 Acres
- Dimensions: 150 x 218
- Features: Dead End, Garden, Landscaped, Other, Rectangular Lot, Few Trees, Views, Wooded
Details
- Parcel number: 18043700
- Special conditions: Standard
Construction
Type & style
- Home type: SingleFamily
- Architectural style: Contemporary,Split Level
- Property subtype: Single Family Residence
Materials
- Vinyl Siding
- Foundation: Block
- Roof: Asphalt,Fiberglass
Condition
- Updated/Remodeled
- Year built: 1992
Details
- Warranty included: Yes
Utilities & green energy
- Sewer: Septic Tank
- Water: Well
Community & HOA
Community
- Security: Smoke Detector(s)
- Subdivision: Crestwood Sub
HOA
- Has HOA: No
- Services included: Other
- HOA fee: $150 annually
Location
- Region: Middlefield
Financial & listing details
- Price per square foot: $173/sqft
- Tax assessed value: $228,300
- Annual tax amount: $2,922
- Date on market: 6/9/2026
- Cumulative days on market: 5 days
- Listing terms: Cash,Conventional,FHA,USDA Loan,VA Loan
Price history
| Date | Event | Price |
|---|---|---|
| 7/20/2026 | Sold | $312,000+4%$173/sqft |
Source:  MLS Now #5215747 Report a problem MLS Now #5215747 Report a problem | ||
| 6/9/2026 | Pending sale | $300,000$166/sqft |
Source: MLS Now #5215747 Report a problem | ||
| 6/9/2026 | Listed for sale | $300,000+93.5%$166/sqft |
Source: MLS Now #5215747 Report a problem | ||
| 11/9/2001 | Sold | $155,000+39%$86/sqft |
Source:  MLS Now #1046862 Report a problem MLS Now #1046862 Report a problem | ||
| 5/16/1995 | Sold | $111,500$62/sqft |
Source: MLS Now #702348 Report a problem | ||
Public tax history
| Year | Property taxes | Tax assessment |
|---|---|---|
| 2025 | $2,922 -0.8% | $79,910 |
| 2024 | $2,945 -2% | $79,910 |
| 2023 | $3,006 +8.5% | $79,910 +25% |
| 2022 | $2,771 +0.3% | $63,920 |
| 2021 | $2,764 -2.9% | $63,920 |
| 2020 | $2,846 +4.5% | $63,920 +11% |
| 2019 | $2,722 0% | $57,580 |
| 2018 | $2,724 +4.7% | $57,580 |
| 2017 | $2,603 +16.6% | $57,580 +1.4% |
| 2016 | $2,233 +5.2% | $56,810 |
| 2015 | $2,123 +5.6% | $56,810 |
| 2014 | $2,011 +1% | $56,810 |
| 2013 | $1,992 -16.1% | $56,810 |
| 2012 | $2,374 -1% | $56,810 |
| 2011 | $2,398 -1.3% | $56,810 -2.9% |
| 2010 | $2,428 +3.4% | $58,490 |
| 2009 | $2,348 -0.4% | $58,490 |
| 2008 | $2,356 -0.5% | $58,490 |
| 2007 | $2,367 +5.8% | $58,490 |
| 2006 | $2,237 -2.5% | $58,490 |
| 2005 | $2,293 +7.3% | $58,490 +19.3% |
| 2004 | $2,136 +1.8% | $49,040 |
| 2003 | $2,097 +0.8% | $49,040 |
| 2002 | $2,081 +9.5% | $49,040 +11.2% |
| 2001 | $1,901 +3.9% | $44,100 |
| 2000 | $1,829 +1.5% | $44,100 |
| 1999 | $1,802 | $44,100 |
Find assessor info on the county website
Neighborhood: 44062
Nearby homes
- $231,9003 bd1 ba1.2k sqft15009 Crestwood Dr, Middlefield, OH 44062Off Market
- $245,3003 bd1 ba1.2k sqft15041 Crestwood Dr, Middlefield, OH 44062Off Market
- $330,0004 bd3 ba2.8k sqft15000 Crestwood Dr, Middlefield, OH 44062For Sale
- $316,8004 bd2 ba2.7k sqft14989 Crestwood Dr, Middlefield, OH 44062Off Market

- $318,4003 bd1 ba1.9k sqft15057 Crestwood Dr, Middlefield, OH 44062Off Market
- $268,5003 bd1 ba1.2k sqft15040 Crestwood Dr, Middlefield, OH 44062Off Market
- $2,500-- bd-- ba-- sqft15009 Crestwood Dr, Middlefield, OH 44062Off Market
- $341,7003 bd3 ba2.1k sqft15056 Crestwood Dr, Middlefield, OH 44062Off Market
Nearby schools
GreatSchools rating
- 6/10Cardinal Elementary SchoolGrades: PK-6Distance: 1.4 mi
- 5/10Cardinal Junior/Senior High SchoolGrades: 7-12Distance: 1.2 mi
- NACardinal Middle SchoolGrades: 6,8Distance: 1.4 mi
Schools provided by the listing agent
- District: Cardinal LSD - 2802
Source: MLS Now. This data may not be complete. We recommend contacting the local school district to confirm school assignments for this home.
Get a cash offer in 3 minutes
Find out how much your home could sell for in as little as 3 minutes with a no-obligation cash offer.
Estimated market value
$313,500
Get a cash offer in 3 minutes
Find out how much your home could sell for in as little as 3 minutes with a no-obligation cash offer.
Estimated market value
$313,500
- Ohio
- Geauga County
- Middlefield
- 44062
- 15025 Crestwood Dr
Nearby cities
Nearby zip codes
Other Middlefield Topics
