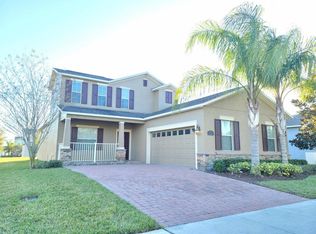
Beautiful 4 bedroom 3.5 bath home located in the desirable Independence Community. This spacious home features a lot of upgrades including open floor plan, granite countertops, ceramic tile, and luxury vinyl flooring throughout. The community amenities include pool, playground, fitness center, and tennis courts. Conveniently located near theme parks, shopping, dining, and major roadways.
House for rent
$3,200/moFees may apply
15025 Evergreen Oak Loop, Winter Garden, FL 34787
4beds
2,477sqft
Price may not include required fees and charges. Learn more|
Singlefamily
Available now
Cats, dogs OK
Air conditioner, central air
In unit laundry
2 Attached garage spaces parking
Central
What's special
Tennis courtsGranite countertopsCeramic tileOpen floor planSpacious homeFitness centerLuxury vinyl flooring throughout
- 23 days |
- -- |
- -- |
Zillow last checked:
Listing updated:
Travel times

Let’s turn your rent into credit progress
Build credit history with every on-time payment and get credit for the payment you’re already making.
Facts & features
Interior
Bedrooms & bathrooms
- Bedrooms: 4
- Bathrooms: 4
- Full bathrooms: 3
- 1/2 bathrooms: 1
Rooms
- Room types: Inside Utility, Loft
Heating
- Central
Cooling
- Air Conditioner, Central Air
Appliances
- Included: Dishwasher, Dryer, Microwave Oven, Range, Refrigerator, Washer
- Laundry: In Unit, Inside
Features
- Ceiling Fan(s), Ceiling Fan(s), Walk-In Closet(s)
- Flooring: Ceramic, Luxury Vinyl
Interior area
- Total interior livable area: 2,477 sqft
Video & virtual tour
Property
Parking
- Total spaces: 2
- Parking features: Attached, Garage
- Has attached garage: Yes
- Details: Contact manager
Features
- Stories: 2
- Exterior features: Irrigation System, Playground, Sidewalk
- Has private pool: Yes
- Pool features: Pool
Lot
- Features: Landscaped
Details
- Additional structures: Garage(s)
- Parcel number: 272316813501865
Construction
Type & style
- Home type: SingleFamily
- Property subtype: SingleFamily
Condition
- Year built: 2016
Community & HOA
Community
- Features: Clubhouse, Fitness Center, Playground, Pool, Sidewalks
HOA
- Amenities included: Clubhouse, Dog Park, Fitness Center, Playground, Pool
Location
- Region: Winter Garden
Financial & listing details
- Lease term: 12 Months
Nearby apartments for rent



Price history
| Date | Event | Price |
|---|---|---|
| 8/17/2026 | Listed for rent | $3,200+45.5%$1/sqft |
Source: Stellar MLS #O6433081 Report a problem | ||
| 8/10/2026 | Sold | $477,500-2.6%$193/sqft |
Source:  Stellar MLS #O6410108 Report a problem Stellar MLS #O6410108 Report a problem | ||
| 7/17/2026 | Contingent | $490,000$198/sqft |
Source: Stellar MLS #O6410108 Report a problem | ||
| 7/9/2026 | Listed for sale | $490,000$198/sqft |
Source: Stellar MLS #O6410108 Report a problem | ||
| 7/8/2026 | Contingent | $490,000$198/sqft |
Source: Stellar MLS #O6410108 Report a problem | ||
| 7/3/2026 | Price change | $490,000-3%$198/sqft |
Source: Stellar MLS #O6410108 Report a problem | ||
| 6/27/2026 | Listed for sale | $505,000$204/sqft |
Source: Stellar MLS #O6410108 Report a problem | ||
| 6/23/2026 | Pending sale | $505,000$204/sqft |
Source: Stellar MLS #O6410108 Report a problem | ||
| 6/9/2026 | Price change | $505,000-1%$204/sqft |
Source: Stellar MLS #O6410108 Report a problem | ||
| 5/22/2026 | Listed for sale | $510,000+61.9%$206/sqft |
Source: Stellar MLS #O6410108 Report a problem | ||
| 3/31/2020 | Listing removed | $2,200$1/sqft |
Source: CENTURY 21 CARIOTI #O5852806 Report a problem | ||
| 3/21/2020 | Listed for rent | $2,200+2.3%$1/sqft |
Source: CENTURY 21 CARIOTI #O5852806 Report a problem | ||
| 2/27/2018 | Listing removed | $2,150$1/sqft |
Source: David Williams Report a problem | ||
| 2/6/2018 | Listed for rent | $2,150+13.8%$1/sqft |
Source: Xiaobo Zhang Report a problem | ||
| 1/26/2018 | Sold | $315,000+13.9%$127/sqft |
Source: Public Record Report a problem | ||
| 2/23/2017 | Listing removed | $1,890$1/sqft |
Source: Owner Report a problem | ||
| 2/4/2017 | Listed for rent | $1,890$1/sqft |
Source: Zillow Rental Manager Report a problem | ||
| 6/3/2016 | Sold | $276,500-5.1%$112/sqft |
Source: Public Record Report a problem | ||
| 5/10/2016 | Pending sale | $291,490$118/sqft |
Source: LENNAR HOMES #T2815785 Report a problem | ||
| 5/10/2016 | Listed for sale | $291,490$118/sqft |
Source: LENNAR HOMES #T2815785 Report a problem | ||
Neighborhood: 34787
Nearby schools
GreatSchools rating
- 9/10Independence ElementaryGrades: K-5Distance: 1.2 mi
- 9/10Bridgewater Middle SchoolGrades: 6-8Distance: 0.5 mi
- 7/10Windermere High SchoolGrades: 9-12Distance: 1.7 mi