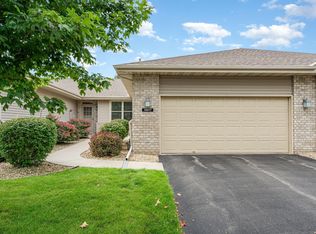
Newly updated and fresh to the market, this bright and airy 3-bedroom, 3-bath Rosemount townhome offers the effortless lifestyle you’ve been looking for. The open floorplan is filled with natural light, creating a warm and welcoming atmosphere throughout the home.
Designed for true one-level living, the main floor features a spacious owner’s suite, convenient laundry, and comfortable everyday living spaces centered around a cozy gas fireplace. The layout flows seamlessly for both daily life and entertaining.
The finished lower level provides exceptional additional space, including a massive family room, guest suite, dry bar, and an abundance of storage—perfect for hosting, hobbies, or relaxing. An updated garage and plentiful nearby parking add to the home’s convenience.
Ideally located less than a one-minute walk to Lions Park and just a short drive to shopping, groceries, fitness centers, dining, and more, this home combines comfort, functionality, and a prime location. A perfect blend of space, light, and accessibility—ready to enjoy.
Closed
Zillow last checked:
Listing updated:
Bought with:
Allison N Penner-Hurst
Balhurst Realty LLC
Source: NorthstarMLS as distributed by MLS GRID,MLS#: 7016928
Price history
| Date | Event | Price |
|---|---|---|
| 4/10/2026 | Sold | $375,000$114/sqft |
Source:  NorthstarMLS as distributed by MLS GRID #7016928 Report a problem NorthstarMLS as distributed by MLS GRID #7016928 Report a problem | ||
| 3/15/2026 | Pending sale | $375,000$114/sqft |
Source: NorthstarMLS as distributed by MLS GRID #7016928 Report a problem | ||
| 3/5/2026 | Price change | $375,000-3.8%$114/sqft |
Source: NorthstarMLS as distributed by MLS GRID #7016928 Report a problem | ||
| 3/3/2026 | Price change | $390,000-2.3%$119/sqft |
Source: NorthstarMLS as distributed by MLS GRID #7016928 Report a problem | ||
| 2/24/2026 | Listed for sale | $399,000+1%$122/sqft |
Source: NorthstarMLS as distributed by MLS GRID #7016928 Report a problem | ||
| 2/3/2026 | Listing removed | $394,990$120/sqft |
Source: NorthstarMLS as distributed by MLS GRID #7001353 Report a problem | ||
| 1/16/2026 | Price change | $394,990-1.3%$120/sqft |
Source: NorthstarMLS as distributed by MLS GRID #7001353 Report a problem | ||
| 12/18/2025 | Listed for sale | $399,9900%$122/sqft |
Source: NorthstarMLS as distributed by MLS GRID #7001353 Report a problem | ||
| 12/18/2025 | Listing removed | $399,999$122/sqft |
Source: NorthstarMLS as distributed by MLS GRID #6805133 Report a problem | ||
| 12/11/2025 | Price change | $399,999-3.8%$122/sqft |
Source: NorthstarMLS as distributed by MLS GRID #6805133 Report a problem | ||
| 11/22/2025 | Listed for sale | $416,000+1.5%$127/sqft |
Source: NorthstarMLS as distributed by MLS GRID #6805133 Report a problem | ||
| 10/13/2025 | Listing removed | $410,000$125/sqft |
Source: NorthstarMLS as distributed by MLS GRID #6770767 Report a problem | ||
| 9/19/2025 | Price change | $410,000-2.4%$125/sqft |
Source: NorthstarMLS as distributed by MLS GRID #6770767 Report a problem | ||
| 9/2/2025 | Price change | $419,900-4.5%$128/sqft |
Source: NorthstarMLS as distributed by MLS GRID #6770767 Report a problem | ||
| 8/21/2025 | Listed for sale | $439,900+22.2%$134/sqft |
Source: NorthstarMLS as distributed by MLS GRID #6770767 Report a problem | ||
| 1/29/2021 | Sold | $360,000+1.4%$110/sqft |
Source: NorthstarMLS as distributed by MLS GRID #5685832 Report a problem | ||
| 1/6/2021 | Pending sale | $355,000+98.9%$108/sqft |
Source: NorthstarMLS as distributed by MLS GRID #5685832 Report a problem | ||
| 8/23/2000 | Sold | $178,500+17.7%$54/sqft |
Source: Public Record Report a problem | ||
| 1/11/1996 | Sold | $151,645$46/sqft |
Source: Public Record Report a problem | ||
Nearby homes
Get a cash offer in 3 minutes
Find out how much your home could sell for in as little as 3 minutes with a no-obligation cash offer.
Estimated market value
$373,500
