Located in the highly desirable Morningstar master-planned community in Aledo, Texas, 15025 Gladstone Dr offers an exceptional single-family home built for modern living and family comfort. Features 4 spacious bedrooms and 3 bathrooms, providing ample space for everyone.
Step inside to discover a thoughtfully designed open floor plan that effortlessly connects the living room, dining area, and kitchen—perfect for daily routines, casual meals, or hosting gatherings. The home boasts contemporary finishes, abundant natural light, and a functional layout that maximizes both style and usability. The primary suite offers a peaceful retreat, while the additional bedrooms provide flexibility for family, guests, or a home office. Outside, the property includes a generous backyard ideal for play, outdoor activities, or personal touches like gardening. Residents of Morningstar enjoy an unparalleled lifestyle with resort-style amenities, including: Multiple resort-style swimming pools (with separate options for kids and adults) Splash pad, playgrounds, and play yards Clubhouse with outdoor kitchen and entertainment spaces Sand volleyball court, basketball court, soccer field, and dog park Miles of hike-and-bike trails, community garden, cascading waterfalls, and scenic lakes Highly sought-after Aledo ISD schools add tremendous value, known for excellent academics and community pride. Conveniently located just west of Fort Worth, Morningstar blends serene, semi-rural charm with easy access to urban conveniences. This Gladstone Drive home is a rare opportunity to own in one of Aledo's premier neighborhoods. Schedule your private showing today and experience why Morningstar is the perfect place to call home! New Roof in 2025
Sold
Price Unknown
15025 Gladstone Dr, Aledo, TX 76008
4beds
2,542sqft
Single Family Residence
Built in 2020
9,583 Square Feet Lot
$497,800 Zestimate®
$--/sqft
$3,797 Estimated rent
Home value
$497,800
$473,000 - $523,000
$3,797/mo
Zestimate® history
Owner options
List your home for rent
$3,797/mo
Rent Zestimate®
Find your next renter with Zillow Rental Manager. Plus, with online applications, you can quickly screen prospective tenants – for free.
$3,797/mo
Rent Zestimate®
Refinance and save
$265/mo
Est. payment
Refinancing to a lower rate could help reduce your monthly payments and save thousands over the life of the loan.
$265/mo
Est. payment
Explore your selling options
Work with a Zillow partner agent
Leverage their expertise and Zillow's premium Showcase listings to get your home seen by more buyers.
Get startedList with your own agent
Get your home in front of millions of buyers by listing it on Zillow.
Learn how to do itSell it yourself
Take full control of how buyers see your home on Zillow by listing For Sale by Owner (FSBO).
List your homeWhat's special
Contemporary finishesResort-style swimming poolsAbundant natural light
Zillow last checked:
Listing updated:
Listed by:
Sherri Aaron 0604216 817-793-1146,
Texas Real Estate HQ 817-793-1146
Bought with:
Kim Bedford
Northpoint Real Estate
Source: NTREIS,MLS#: 21192270
Facts & features
Interior
Bedrooms & bathrooms
- Bedrooms: 4
- Bathrooms: 3
- Full bathrooms: 3
Primary bedroom
- Features: Ceiling Fan(s), Double Vanity, Garden Tub/Roman Tub, Sitting Area in Primary, Separate Shower, Walk-In Closet(s)
- Level: First
- Dimensions: 16 x 18
Bedroom
- Features: Ceiling Fan(s), Split Bedrooms, Walk-In Closet(s)
- Level: First
- Dimensions: 14 x 11
Bedroom
- Features: Ceiling Fan(s), Split Bedrooms, Walk-In Closet(s)
- Level: First
- Dimensions: 14 x 11
Bedroom
- Features: Ceiling Fan(s), Split Bedrooms, Walk-In Closet(s)
- Level: First
- Dimensions: 15 x 11
Primary bathroom
- Features: Built-in Features, Double Vanity, Garden Tub/Roman Tub, Stone Counters, Separate Shower
- Level: First
- Dimensions: 9 x 15
Dining room
- Level: First
- Dimensions: 12 x 12
Other
- Features: Solid Surface Counters
- Level: First
- Dimensions: 10 x 5
Other
- Features: Built-in Features
- Level: First
- Dimensions: 5 x 9
Kitchen
- Features: Breakfast Bar, Built-in Features, Granite Counters, Kitchen Island, Pantry, Walk-In Pantry
- Level: First
- Dimensions: 24 x 15
Living room
- Features: Ceiling Fan(s), Fireplace
- Level: First
- Dimensions: 21 x 24
Living room
- Features: Built-in Features
- Level: First
- Dimensions: 7 x 8
Heating
- Central, Natural Gas
Cooling
- Central Air, Electric
Appliances
- Included: Convection Oven, Dishwasher, Gas Cooktop, Disposal, Microwave, Tankless Water Heater
- Laundry: Washer Hookup, Dryer Hookup, ElectricDryer Hookup, Laundry in Utility Room
Features
- Decorative/Designer Lighting Fixtures, Double Vanity, Granite Counters, High Speed Internet, Kitchen Island, Open Floorplan, Pantry, Cable TV, Walk-In Closet(s), Wired for Sound
- Flooring: Carpet, Ceramic Tile
- Windows: Window Coverings
- Has basement: No
- Number of fireplaces: 1
- Fireplace features: Gas, Glass Doors, Gas Log, Gas Starter, Living Room
Interior area
- Total interior livable area: 2,542 sqft
Property
Parking
- Total spaces: 3
- Parking features: Door-Multi, Door-Single, Garage Faces Front, Garage, Garage Door Opener, Oversized
- Attached garage spaces: 3
Features
- Levels: One
- Stories: 1
- Patio & porch: Front Porch, Covered
- Exterior features: Private Yard, Rain Gutters
- Pool features: None, Community
- Fencing: Wood
Lot
- Size: 9,583 Square Feet
- Features: Back Yard, Interior Lot, Lawn, Landscaped, Subdivision, Sprinkler System, Few Trees
Details
- Parcel number: R000108556
Construction
Type & style
- Home type: SingleFamily
- Architectural style: Traditional,Detached
- Property subtype: Single Family Residence
Materials
- Brick
- Foundation: Slab
- Roof: Composition
Condition
- Year built: 2020
Utilities & green energy
- Utilities for property: Electricity Available, Natural Gas Available, Municipal Utilities, Sewer Available, Separate Meters, Water Available, Cable Available
Green energy
- Energy efficient items: Appliances, Insulation, Rain/Freeze Sensors, Windows
- Water conservation: Low-Flow Fixtures, Water-Smart Landscaping
Community & HOA
Community
- Features: Clubhouse, Curbs, Fishing, Lake, Playground, Park, Pickleball, Pool, Trails/Paths, Community Mailbox
- Security: Security System Owned, Security System, Smoke Detector(s)
- Subdivision: Morningstar
HOA
- Has HOA: Yes
- Services included: All Facilities, Association Management, Maintenance Grounds, Maintenance Structure
- HOA fee: $265 quarterly
- HOA name: Prestige Star Management
- HOA phone: 817-231-0148
Location
- Region: Aledo
Financial & listing details
- Tax assessed value: $469,420
- Annual tax amount: $12,670
- Date on market: 2/27/2026
- Cumulative days on market: 54 days
- Listing terms: Cash,Conventional,FHA,VA Loan
- Exclusions: Tesla Charger, Curtains
- Electric utility on property: Yes
Price history
| Date | Event | Price |
|---|---|---|
| 4/22/2026 | Sold | -- |
Source: NTREIS #21192270 Report a problem | ||
| 3/17/2026 | Contingent | $498,000$196/sqft |
Source: NTREIS #21192270 Report a problem | ||
| 2/27/2026 | Listed for sale | $498,000$196/sqft |
Source: NTREIS #21192270 Report a problem | ||
Public tax history
| Year | Property taxes | Tax assessment |
|---|---|---|
| 2025 | $10,996 +5.3% | $469,420 -14.1% |
| 2024 | $10,439 +11.7% | $546,570 |
| 2023 | $9,343 -4.6% | $546,570 +59% |
| 2022 | $9,789 -3.4% | $343,720 |
| 2021 | $10,132 +619.6% | $343,720 +674.1% |
| 2020 | $1,408 -26.1% | $44,400 -26% |
| 2019 | $1,905 | $60,000 |
Find assessor info on the county website
Neighborhood: 76008
Nearby homes
- $407,1004 bd2 ba2.2k sqft15033 Gladstone Dr, Aledo, TX 76008Off Market
- $517,3004 bd4 ba3.2k sqft15021 Gladstone Dr, Aledo, TX 76008Off Market
- $--5 bd4 ba3.1k sqft321 Honey Brook Ln, Aledo, TX 76008Sold
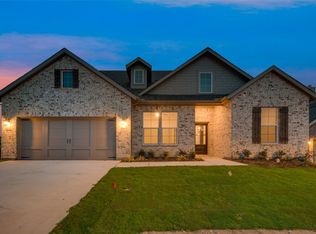
- $527,800-- bd-- ba2.8k sqft15041 Gladstone Dr, Aledo, TX 76008Off Market
- $461,700-- bd-- ba2.6k sqft245 Welch Folly Ln, Aledo, TX 76008Off Market
- $3,8154 bd3 ba2.8k sqft15013 Gladstone Dr, Aledo, TX 76008For Rent
- $--3 bd2 ba2.2k sqft15013 Ted Trl, Aledo, TX 76008Sold
- $420,9004 bd4 ba2.2k sqft15028 Gladstone Dr, Aledo, TX 76008Off Market
Nearby schools
GreatSchools rating
- 10/10McCall Elementary SchoolGrades: K-5Distance: 2.1 mi
- 8/10Don R Daniel Ninth Grade CampusGrades: 9Distance: 3.2 mi
- 8/10Aledo High SchoolGrades: 10-12Distance: 3.1 mi
Schools provided by the listing agent
- Elementary: Lynn McKinney
- Middle: McAnally
- High: Aledo
- District: Aledo ISD
Source: NTREIS. This data may not be complete. We recommend contacting the local school district to confirm school assignments for this home.
Get a cash offer in 3 minutes
Find out how much your home could sell for in as little as 3 minutes with a no-obligation cash offer.
Estimated market value
$497,800
Get a cash offer in 3 minutes
Find out how much your home could sell for in as little as 3 minutes with a no-obligation cash offer.
Estimated market value
$497,800
- Texas
- Parker County
- Aledo
- 76008
- 15025 Gladstone Dr
Nearby cities
Nearby neighborhoods
Nearby zip codes
Other Aledo Topics
