Skip main navigation
Sold for $1,725,000
  • Listing Provided by: Equity Union
    Bought with: Pinnacle Estate Properties
    $1,725,000

    15025 Live Oak Springs Canyon Rd, Santa Clarita, CA 91387

    5beds
    4,940sqft
    Single Family Residence
    Built in 2004
    0.53 Acres Lot
    $1,889,300 Zestimate®
    $349/sqft
    $7,789 Estimated rent

    Home value

    $1,889,300

    $1.78M - $2.02M

    $7,789/mo

    Zestimate® history
    Loading
    Loading...

    Owner options

    List your home for rent

    $7,789/mo

    Rent Zestimate®

    Find your next renter with Zillow Rental Manager. Plus, with online applications, you can quickly screen prospective tenants – for free.

    Learn more

    $7,789/mo

    Rent Zestimate®

    Refinance and save

    $11,090/mo

    Est. payment

    Refinancing to a lower rate could help reduce your monthly payments and save thousands over the life of the loan.

    See today's rates

    $11,090/mo

    Est. payment

    Explore your selling options

    Work with a Zillow partner agent

    Leverage their expertise and Zillow's premium Showcase listings to get your home seen by more buyers.

    Get started

    List with your own agent

    Get your home in front of millions of buyers by listing it on Zillow.

    Learn how to do it

    Sell it yourself

    Take full control of how buyers see your home on Zillow by listing For Sale by Owner (FSBO).

    List your home

    What's special

    Exceptional executive pool homeSand canyonExpansive residencePrivate suiteSeparate officeQuiet privacyNatural light
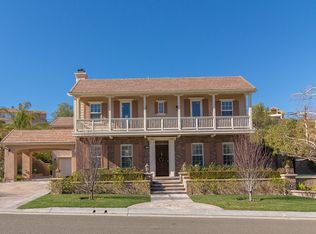
    Experience the pinnacle of luxury living at The Robinson Ranch Estate, an exceptional executive pool home with 5 bedrooms, 5.5 Baths, a loft and separate office in Sand Canyon. This expansive residence, the largest model in the neighborhood, seamlessly combines spaciousness, functionality, and natural light. With a private suite downstairs, four large bedrooms upstairs, and a massive loft, privacy and comfort abound. Outside, indulge in a resort-like oasis with a saltwater pool, oversized spa, covered gazebo with a fireplace, and a Tiki Bar/BBQ area. Tasteful upgrades throughout, including stone floors, shutters, and a stunning kitchen with granite counters. The Sand Canyon community offers quiet privacy and quick access to the city. HOA covers gate and common areas, with no Mello Roos taxes. A truly exceptional home for the discerning buyer.

    Zillow last checked:

    Listing updated:

    Listing Provided by:

    Lovdeep Chhina DRE #01860911 661-645-9291,

    Equity Union

    Bought with:

    Gary Keshishyan, DRE #01276434

    Pinnacle Estate Properties

    Source: CRMLS,MLS#: SR23115357MLS LogoOriginating MLS: California Regional MLS

    Facts & features

    Interior

    Bedrooms & bathrooms
    • Bedrooms: 5
    • Bathrooms: 6
    • Full bathrooms: 5
    • 1/2 bathrooms: 1
    • Main level bathrooms: 2
    • Main level bedrooms: 2
    Bathroom
    • Features: Bathtub, Closet, Dual Sinks, Enclosed Toilet, Jetted Tub, Quartz Counters, Remodeled, Separate Shower, Walk-In Shower
    Kitchen
    • Features: Butler's Pantry, Granite Counters, Stone Counters, Updated Kitchen, Utility Sink, Walk-In Pantry
    Heating
    • Central, Forced Air, Zoned
    Cooling
    • Central Air, Dual, Electric, Zoned
    Appliances
    • Included: 6 Burner Stove, Built-In Range, Barbecue, Convection Oven, Double Oven, Dishwasher, Gas Cooktop, Disposal, Gas Range, Gas Water Heater, Hot Water Circulator, Refrigerator, Range Hood, Self Cleaning Oven, Water Softener, Trash Compactor, Vented Exhaust Fan, Warming Drawer
    • Laundry: Washer Hookup, Electric Dryer Hookup, Gas Dryer Hookup, Inside, Laundry Room
    Features
    • Breakfast Area, Block Walls, Ceiling Fan(s), Cathedral Ceiling(s), Central Vacuum, Separate/Formal Dining Room, Eat-in Kitchen, Granite Counters, High Ceilings, Open Floorplan, Pantry, Recessed Lighting, Storage, Two Story Ceilings, Wired for Sound, Entrance Foyer, Jack and Jill Bath, Loft, Main Level Primary, Primary Suite, Walk-In Pantry
    • Flooring: Carpet, Stone, Wood
    • Doors: French Doors, Insulated Doors
    • Windows: Double Pane Windows, Insulated Windows, Shutters
    • Has fireplace: Yes
    • Fireplace features: Family Room, Gas Starter, Living Room, Primary Bedroom, Wood Burning
    • Common walls with other units/homes: No Common Walls
    Interior area
    • Total interior livable area: 4,940 sqft

    Property

    Parking
    • Total spaces: 6
    • Parking features: Attached Carport, Carport, Door-Single, Garage, Garage Door Opener, Porte-Cochere, Tandem
    • Attached garage spaces: 3
    • Has carport: Yes
    • Uncovered spaces: 3
    Features
    • Levels: Two
    • Stories: 2
    • Entry location: 1
    • Patio & porch: Covered, Patio
    • Exterior features: Rain Gutters
    • Has private pool: Yes
    • Pool features: Gas Heat, Heated, In Ground, Pebble, Private, Salt Water
    • Has spa: Yes
    • Spa features: Above Ground, Heated, In Ground, Private
    • Fencing: Block,Wrought Iron
    • Has view: Yes
    • View description: Mountain(s)
    Lot
    • Size: 0.53 Acres
    • Features: Back Yard, Sloped Down, Front Yard, Sprinklers In Rear, Sprinklers In Front, Lawn, Landscaped, Secluded, Sprinklers Timer, Sprinklers On Side, Sprinkler System, Yard
    Details
    • Additional structures: Guest House Detached
    • Parcel number: 2840024021
    • Zoning: SCNU5
    • Special conditions: Standard
    • Other equipment: Satellite Dish
    • Horse amenities: Riding Trail

    Construction

    Type & style
    • Home type: SingleFamily
    • Architectural style: Craftsman
    • Property subtype: Single Family Residence
    Materials
    • Stucco
    • Foundation: Slab
    • Roof: Flat Tile,Tile
    Condition
    • Turnkey
    • New construction: No
    • Year built: 2004

    Utilities & green energy

    • Electric: Electricity - On Property
    • Sewer: Public Sewer
    • Water: Public
    • Utilities for property: Cable Connected, Electricity Connected, Natural Gas Connected, Phone Connected, Water Connected

    Community & neighborhood

    Security
    • Security features: Security System, Fire Detection System, Gated Community, Smoke Detector(s)
    Community
    • Community features: Horse Trails, Park, Rural, Storm Drain(s), Gated
    Location
    • Region: Santa Clarita
    • Subdivision: Robinson Ranch (Robrh)

    HOA & financial

    HOA
    • Has HOA: Yes
    • HOA fee: $242 monthly
    • Amenities included: Maintenance Grounds, Security
    • Association name: Robinson Ranch HOA
    • Association phone: 661-295-9474

    Other

    Other facts
    • Listing terms: Cash to New Loan
    • Road surface type: Paved

    Price history

    DateEventPrice
    9/26/2023Sold$1,725,000-4.2%$349/sqft
    Source: CRMLS #SR23115357 Report a problem
    8/17/2023Pending sale$1,799,900$364/sqft
    Source: CRMLS #SR23115357 Report a problem
    8/17/2023Listed for sale$1,799,900-16.3%$364/sqft
    Source: CRMLS #SR23115357 Report a problem
    2/24/2023Listing removed--
    Source: GAVAR #22010670 Report a problem
    1/8/2023Price change$2,150,000-2.3%$435/sqft
    Source: GAVAR #22010670 Report a problem
    12/10/2022Listed for sale$2,200,000+76%$445/sqft
    Source: GAVAR #22010670 Report a problem
    5/3/2018Sold$1,250,000$253/sqft
    Source: CRMLS #PW17258693 Report a problem
    4/2/2018Pending sale$1,250,000$253/sqft
    Source: California Regional MLS #PW17258693 Report a problem
    3/13/2018Price change$1,250,000-2.3%$253/sqft
    Source: California Regional MLS #PW17258693 Report a problem
    3/10/2018Price change$1,279,500+6.7%$259/sqft
    Source: California Regional MLS #PW17258693 Report a problem
    1/20/2018Listed for sale$1,199,500$243/sqft
    Source: California Regional MLS #PW17258693 Report a problem
    12/19/2017Listing removed$1,199,500$243/sqft
    Source: California Regional MLS #PW17258693 Report a problem
    12/1/2017Price change$1,199,500-4%$243/sqft
    Source: California Regional MLS #PW17258693 Report a problem
    11/16/2017Listed for sale$1,249,900$253/sqft
    Source: RE/MAX of Santa Clarita #SR17220083 Report a problem
    10/14/2017Pending sale$1,249,900$253/sqft
    Source: RE/MAX of Santa Clarita #SR17220083 Report a problem
    9/6/2017Price change$1,249,900-0.8%$253/sqft
    Source: RE/MAX of Santa Clarita #SR17133683 Report a problem
    7/31/2017Price change$1,260,000-4.5%$255/sqft
    Source: RE/MAX of Santa Clarita #SR17133683 Report a problem
    6/14/2017Listed for sale$1,320,000+24.5%$267/sqft
    Source: RE/MAX of Santa Clarita #SR17133683 Report a problem
    3/16/2017Sold$1,060,000-3.6%$215/sqft
    Source: Public Record Report a problem
    2/28/2017Pending sale$1,099,800$223/sqft
    Source: Coldwell Banker Residential Brokerage - Sherman Oaks #SR16188128 Report a problem
    2/15/2017Listed for sale$1,099,800$223/sqft
    Source: Coldwell Banker Residential Brokerage - Sherman Oaks #SR16188128 Report a problem
    2/1/2017Pending sale$1,099,800$223/sqft
    Source: Coldwell Banker Residential Brokerage - Sherman Oaks #SR16188128 Report a problem
    1/31/2017Listed for sale$1,099,800$223/sqft
    Source: Coldwell Banker Residential Brokerage - Sherman Oaks #SR16188128 Report a problem
    12/16/2016Pending sale$1,099,800$223/sqft
    Source: Coldwell Banker Residential Brokerage - Sherman Oaks #SR16188128 Report a problem
    10/25/2016Price change$1,099,800-6.4%$223/sqft
    Source: Coldwell Banker Residential Brokerage - Sherman Oaks #SR16188128 Report a problem
    9/23/2016Listed for sale$1,175,000+12.4%$238/sqft
    Source: Coldwell Banker Residential Brokerage - Sherman Oaks #SR16188128 Report a problem
    10/20/2015Sold$1,045,500-11.3%$212/sqft
    Source: Public Record Report a problem
    1/26/2005Sold$1,179,000$239/sqft
    Source: Public Record Report a problem

    Public tax history

    YearProperty taxesTax assessment
    2025$22,743 +4.3%$1,759,500 +2%
    2024$21,800 +25.7%$1,725,000 +26.2%
    2023$17,349 +2.1%$1,367,054 +2%
    2022$16,996 +1.8%$1,340,250 +2%
    2021$16,690 +1.1%$1,313,971 +1%
    2020$16,508 $1,300,499 +2%
    2019$16,508 +18.5%$1,275,000 +17.9%
    2018$13,933 $1,081,200 -14.2%
    2017$13,933 -12.4%$1,259,700 +2%
    2016$15,899 +3.6%$1,235,000 +1.2%
    2015$15,354 +8.7%$1,220,000 +13.5%
    2014$14,122 $1,074,600 +28.9%
    2012-- $833,600 -18.5%
    2011-- $1,022,500
    2010-- $1,022,500
    2009-- $1,022,500 -21.4%
    2008-- $1,301,494 +3%
    2007-- $1,263,555 +5.1%
    2006-- $1,202,580
    2005-- $1,202,580

    Find assessor info on the county website

    Neighborhood: Canyon Country

    Nearby schools

    GreatSchools rating
    Get a cash offer in 3 minutes
    Find out how much your home could sell for in as little as 3 minutes with a no-obligation cash offer.
    Estimated market value
    $1,889,300
    Get a cash offer in 3 minutes
    Find out how much your home could sell for in as little as 3 minutes with a no-obligation cash offer.
    Estimated market value
    $1,889,300