Skip main navigation
Active
$599,900
5beds
3baths
2,704sqft

15025 N Little Spokane Dr, Spokane, WA 99208

5beds
3baths
2,704sqft
Single family residence
Built in 1974
0.62 Acres
4 Covered parking spaces
$222 price/sqft

What's special

Backyard patioUpdated kitchenOver half an acreCozy lower-level family roomFisher wood stoveLaminate flooringMarble tile backsplash


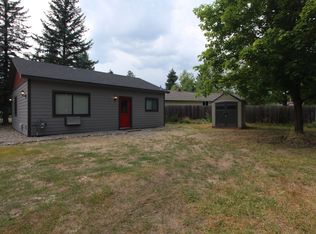
Set on over half an acre in the sought-after Mead School District, this beautifully updated rancher offers the perfect blend of comfort, space & functionality. The standout 32' x 40' shop with a 12' x 40' lean-to provides incredible room for hobbies, toys, RV parking, or a home business. Even better, the backyard adjoins Moose Glen Eden Park, giving you direct access to a playground and walking trails. Inside, you'll find a slate entry, laminate flooring, a welcoming living room with a gas fireplace and stunning mantel, plus both formal and informal dining areas. The updated kitchen features slate flooring, maple cabinetry, slab granite countertops, and a marble tile backsplash. A slider opens to the backyard patio, making indoor-outdoor living easy. With five bdrms, updated baths featuring granite vanities and tile finishes, plus a cozy lower-level family room complete with a custom-built bar and Fisher wood stove, this home offers exceptional space, warmth and versatility for everyday living & entertaining.

22 days
|
1,284
|
61
|
Source: SMLS as distributed by MLS GRID,MLS#: 202622299MLS Logo
Travel times

Living Room

Dining Room

Kitchen

Primary Bedroom

Basement (Finished)

Bar Area

Zillow last checked:

Listing updated:

Listed by:

Sabrina Jones-Schroeder Phone:(509)879-8800,

EXIT Real Estate Professionals,

Cole Schroeder 509-475-5189,

EXIT Real Estate Professionals

Source: SMLS as distributed by MLS GRID,MLS#: 202622299MLS Logo

Facts & features

Interior

Bedrooms & bathrooms
  • Bedrooms: 5
  • Bathrooms: 3
Basement
  • Level: Basement
First floor
  • Level: First
  • Area: 1360 Square Feet
Heating
  • Natural Gas, Forced Air
Cooling
  • Window Unit(s)
Appliances
  • Included: Water Softener, Free-Standing Range, Double Oven, Dishwasher, Refrigerator, Microwave, Washer, Dryer
  • Laundry: In Basement
Features
  • Hard Surface Counters
  • Windows: Bay Window(s), Vinyl Frames, Multi-Pane Windows, LVP/LVT Flr
  • Basement: Full,Finished,Daylight,Rec/Family Area
  • Number of fireplaces: 2
  • Fireplace features: Masonry, Gas, Insert, Wood Burning
Interior area
  • Total structure area: 2,704
  • Total interior livable area: 2,704 sqft

Property

Parking
  • Total spaces: 4
  • Parking features: Attached, Detached, RV Access/Parking, Garage Door Opener, Oversized
  • Garage spaces: 4
Features
  • Levels: One
  • Stories: 1
  • Fencing: Fenced Yard
  • Has view: Yes
  • View description: Park/Greenbelt
Lot
  • Size: 0.62 Acres
  • Features: Sprinkler - Automatic, Level, Open Lot, Oversized Lot, Border Public Land
Details
  • Additional structures: Workshop, See Remarks
  • Parcel number: 37325.9051
  • Other equipment: Air Purifier

Construction

Type & style
  • Home type: SingleFamily
  • Architectural style: Ranch
  • Property subtype: Single Family Residence
Materials
  • Brick Veneer, Masonite
  • Roof: Composition
Condition
  • New construction: No
  • Year built: 1974

Community & HOA

HOA
  • Has HOA: No
Location
  • Region: Spokane

Financial & listing details

  • Price per square foot: $222/sqft
  • Tax assessed value: $448,600
  • Annual tax amount: $4,600
  • Date on market: 8/7/2026
  • Listing terms: FHA,VA Loan,Conventional,Cash
  • Road surface type: Paved

Price history

DateEventPrice
8/7/2026Listed for sale$599,900+289.5%$222/sqft
Source: SMLS as distributed by MLS GRID #202622299 Report a problem
6/25/2002Sold$154,000$57/sqft
Source: Public Record Report a problem

Public tax history

YearProperty taxesTax assessment
2025$4,600 -7.5%$448,600 -7.7%
2024$4,971 +11.1%$485,800
2023$4,474 +0.8%$485,800 +1.6%
2022$4,438 +19.1%$478,200 +31.5%
2021$3,727 +4.6%$363,700 +23.4%
2020$3,564 +16.2%$294,700 +14.3%
2019$3,067 $257,800 +5.6%
2018$3,067 -10%$244,200 +5.6%
2017$3,407 +6.1%$231,200 +12.6%
2016$3,210 +16.7%$205,400 +4.3%
2015$2,750 $196,900 -2.9%
2014$2,750 $202,700
2013$2,750 -1.6%--
2011$2,795 +11.5%--
2010$2,506 --
2009$2,506 -4.4%--
2008$2,623 --
2007$2,623 +15.6%$212,100
2005$2,269 +30.8%--
2004$1,734 +0.7%--
2003$1,722 --
2002$1,722 -0.5%--
2001$1,730 -4.2%$102,940 +2.8%
1999$1,807 $100,100

Find assessor info on the county website

Monthly payment

Est. payment
$3,483/mo
Principal & interest
$3063
Property taxes
$420
More affordability toolsChevron Right

Estimated market value

$591,100

$562,000 - $621,000

$3,162/mo

Climate risks

Explore flood, wildfire, and other predictive climate risk information for this property on First Street®️.

Neighborhood: Leona Drive

Nearby schools

Farwell Elementary School
Grades K-51.4 miles
8/10
GreatSchools® Rating
Test Score Rating
8/10
Student Progress Rating
7/10
Northwood Middle School
Grades 6-81.4 miles
6/10
GreatSchools® Rating
Test Score Rating
7/10
Student Progress Rating
5/10
Mead Senior High School
Grades 9-122 miles
8/10
GreatSchools® Rating
Test Score Rating
8/10
College Readiness Rating
8/10