Welcome to your New Construction Home built in 2026!
New Modern home featuring 4 bedrooms, 3 bathrooms, 2 Car garage property located in the city of Hesperia. This Residence is 2150 Sqft sitting on a lot with many future opportunities. Located close to Schools, gas stations, markets, and more. This home features modern waterproof laminate flooring throughout the whole house, a cozy fireplace in the family room, and elegant, generously sized bathrooms. The residence features a spacious open kitchen with a walk-in pantry. PAID OFF solar panels are included with this beautiful property. This is on a subdivided lot.
*Home is still currently under construction*
New construction
Listed by: CENTURY 21 LEADERS REAL ESTATE • Yazmen Aguirre • Contact: YazmenAguirre09@yahoo.com
Price cut: $5K (8/20)
$650,000
15025 Olive St, Hesperia, CA 92345
4beds
2,150sqft
Single Family Residence
Built in 2026
1.25 Acres Lot
$649,600 Zestimate®
$302/sqft
$-- HOA
What's special
- 60 days
- 835
- 45
Zillow last checked:
Listing updated:
Listed by:
Yazmen Aguirre DRE #02191798 YazmenAguirre09@yahoo.com,
CENTURY 21 LEADERS REAL ESTATE,
Joselyne Aguirre DRE #02215626,
CENTURY 21 LEADERS REAL ESTATE
Source: CRMLS,MLS#: HD26145374 Originating MLS: California Regional MLS
Originating MLS: California Regional MLSFacts & features
Interior
Bedrooms & bathrooms
- Bedrooms: 4
- Bathrooms: 3
- Full bathrooms: 3
- Main level bathrooms: 1
- Main level bedrooms: 1
Rooms
- Room types: Bedroom, Living Room, Other, Pantry, Dining Room
Bedroom
- Features: All Bedrooms Down
Bathroom
- Features: Dual Sinks, Tub Shower
Kitchen
- Features: Kitchen Island, Kitchen/Family Room Combo, Quartz Counters, Walk-In Pantry
Other
- Features: Walk-In Closet(s)
Pantry
- Features: Walk-In Pantry
Cooling
- Central Air, ENERGY STAR Qualified Equipment
Appliances
- Included: Dishwasher, Microwave, Tankless Water Heater
- Laundry: Gas Dryer Hookup, Inside
Features
- Separate/Formal Dining Room, Eat-in Kitchen, High Ceilings, Open Floorplan, Pantry, Quartz Counters, Recessed Lighting, All Bedrooms Down, Walk-In Pantry, Walk-In Closet(s)
- Flooring: Laminate
- Has fireplace: Yes
- Fireplace features: Electric, Living Room
- Common walls with other units/homes: 1 Common Wall
Interior area
- Total interior livable area: 2,150 sqft
Property
Parking
- Total spaces: 2
- Parking features: Direct Access, Driveway, Garage
- Attached garage spaces: 2
Features
- Levels: One
- Stories: 1
- Entry location: Front Door
- Patio & porch: Concrete
- Pool features: None
- Has view: Yes
- View description: Desert, Hills, Mountain(s)
Lot
- Size: 1.25 Acres
- Features: 0-1 Unit/Acre
Details
- Special conditions: Standard
Construction
Type & style
- Home type: SingleFamily
- Property subtype: Single Family Residence
- Attached to another structure: Yes
Materials
- Roof: Tile
Condition
- New construction: Yes
- Year built: 2026
Utilities & green energy
- Sewer: Septic Type Unknown
- Water: Public
Community & HOA
Community
- Features: Rural
Location
- Region: Hesperia
Financial & listing details
- Price per square foot: $302/sqft
- Date on market: 7/5/2026
- Cumulative days on market: 60 days
- Listing terms: Cash,Conventional,FHA,VA Loan
Estimated market value
$649,600
$617,000 - $682,000
$3,372/mo
Price history
| Date | Event | Price |
|---|---|---|
| 8/20/2026 | Price change | $650,000-0.8%$302/sqft |
Source:  CRMLS #HD26145374 Report a problem CRMLS #HD26145374 Report a problem | ||
| 7/6/2026 | Listed for sale | $655,000$305/sqft |
Source: CRMLS #HD26145374 Report a problem | ||
Public tax history
Tax history is unavailable.
Monthly payment
Est. payment
Payment breakdown
Explore the cost of this home by adjusting the details. Changes won't be saved.Climate risks
Neighborhood: 92345


Similar homes
- $650,0005 bd5 ba2.3k sqft8411 Buckthorn Ave, Hesperia, CA 92345New Construction
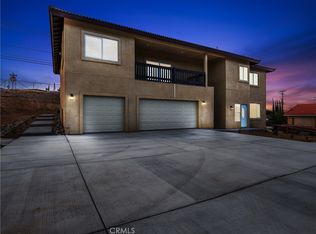 MLS ID #CV26008468, Dustin Bynum, Pleasant Hill Real Estate Group. CRMLS
 - $624,9003 bd2 ba2.1k sqft7083 Milton Ave, Hesperia, CA 92345New Construction
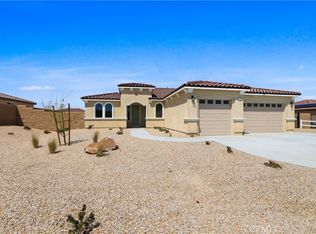 MLS ID #IG26186845, Adam Castaneda, Adam Castaneda, Broker. CRMLS
 - $615,0004 bd3 ba3.1k sqft8844 Glencliff Ave, Hesperia, CA 92345For Sale
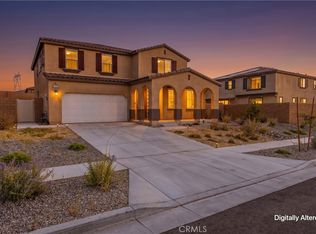 MLS ID #HD26144702, Dawn Guest, Keller Williams High Desert. CRMLS
 - $595,0004 bd3 ba2.1k sqft17805 Bangor Ave, Hesperia, CA 92345New Construction
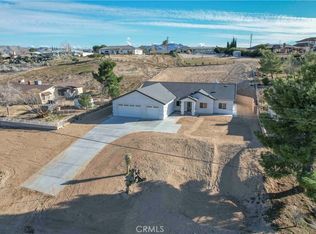 MLS ID #HD26183809, Michael Melendez, Mesa Properties Inc.. CRMLS
Local buyer's agents are ready to help
