Welcome to Tehaleh living at its finest! Built in 2022, this beautifully upgraded Lennar Magnolia Plan home offers the perfect blend of comfort, style, and outdoor connection. Ideally situated backing to open space and scenic walking trails—and just steps from the new mountain bike park—this home delivers both privacy and adventure right outside your door. The open-concept main level is designed for entertaining, featuring a stunning kitchen with an oversized quartz island, double oven, abundant cabinetry, and seamless flow into the spacious great room with a cozy gas fireplace. Upstairs, enjoy a generous primary suite with a luxurious 5-piece bath, along with three additional bedrooms, a full bath, and a conveniently located utility room. Stay comfortable year-round with central A/C, and unwind under the covered back patio complete with its own gas fireplace—perfect for relaxing evenings. Thoughtfully designed and loaded with upgrades, this nearly new home is move-in ready and set in one of the area’s most sought-after communities.
Sold
Zillow last checked:
Listing updated:
Bought with:
Christena Dotloe, 20117033
Realty One Group Turn Key
Source: NWMLS as distributed by MLS GRID,MLS#: 2510206
Price history
| Date | Event | Price |
|---|---|---|
| 9/30/2026 | Sold | $625,000$248/sqft |
Source:  NWMLS as distributed by MLS GRID #2510206 Report a problem NWMLS as distributed by MLS GRID #2510206 Report a problem | ||
| 9/6/2026 | Pending sale | $625,000$248/sqft |
Source: NWMLS as distributed by MLS GRID #2510206 Report a problem | ||
| 8/11/2026 | Listed for sale | $625,000$248/sqft |
Source: NWMLS as distributed by MLS GRID #2510206 Report a problem | ||
| 8/4/2026 | Pending sale | $625,000$248/sqft |
Source: NWMLS as distributed by MLS GRID #2510206 Report a problem | ||
| 7/28/2026 | Price change | $625,000-1.6%$248/sqft |
Source: NWMLS as distributed by MLS GRID #2510206 Report a problem | ||
| 6/18/2026 | Listed for sale | $635,000$252/sqft |
Source: NWMLS as distributed by MLS GRID #2510206 Report a problem | ||
| 5/23/2026 | Pending sale | $635,000$252/sqft |
Source: NWMLS as distributed by MLS GRID #2510206 Report a problem | ||
| 4/21/2026 | Listed for sale | $635,000+0%$252/sqft |
Source: NWMLS as distributed by MLS GRID #2510206 Report a problem | ||
| 11/7/2024 | Listing removed | $3,500$1/sqft |
Source: Zillow Rentals Report a problem | ||
| 11/5/2024 | Listed for rent | $3,500$1/sqft |
Source: Zillow Rentals Report a problem | ||
| 10/7/2022 | Sold | $634,950$252/sqft |
Source: Public Record Report a problem | ||
Nearby homes
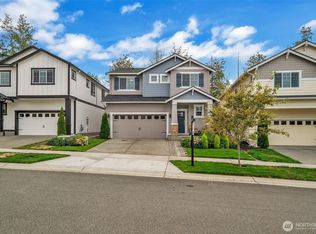
- $744,9004 bd3 ba2.3k sqft15029 Olympic Loop E, Bonney Lake, WA 98391For Sale
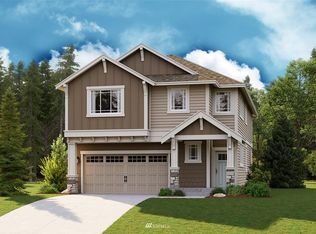
- $648,0004 bd3 ba2.5k sqft15037 Olympic Loop E #72, Bonney Lake, WA 98391Off Market
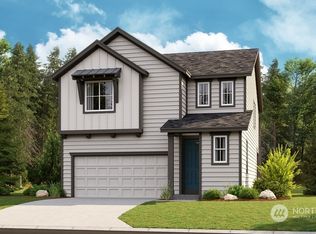
- $652,7423 bd3 ba2k sqft15024 Olympic Loop E #128, Bonney Lake, WA 98391Sold
- $648,6004 bd3 ba2.5k sqft15017 Olympic Loop E #67, Bonney Lake, WA 98391Off Market

Get a cash offer in 3 minutes
Find out how much your home could sell for in as little as 3 minutes with a no-obligation cash offer.
Estimated market value
$622,700
