Skip main navigation
Off market
  • $287,600

    15025 Prairie Park Dr, Hoagland, IN 46745

    3beds
    1,813sqft
    SingleFamily
    Built in 1994
    0.26 Acres Lot
    $287,600 Zestimate®
    $159/sqft
    $2,087 Estimated rent

    Home value

    $287,600

    $273,000 - $302,000

    $2,087/mo

    Zestimate® history
    Loading
    Loading...

    Owner options

    List your home for rent

    $2,087/mo

    Rent Zestimate®

    Find your next renter with Zillow Rental Manager. Plus, with online applications, you can quickly screen prospective tenants – for free.

    Learn more

    $2,087/mo

    Rent Zestimate®

    Refinance and save

    $1,415/mo

    Est. payment

    Refinancing to a lower rate could help reduce your monthly payments and save thousands over the life of the loan.

    See today's rates

    $1,415/mo

    Est. payment

    Explore your selling options

    Work with a Zillow partner agent

    Leverage their expertise and Zillow's premium Showcase listings to get your home seen by more buyers.

    Get started

    List with your own agent

    Get your home in front of millions of buyers by listing it on Zillow.

    Learn how to do it

    Sell it yourself

    Take full control of how buyers see your home on Zillow by listing For Sale by Owner (FSBO).

    List your home

    What's special

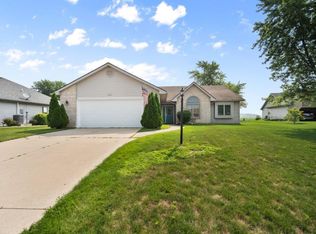
    For Sale By Owner- (260) 402-0221. Nice quiet country experience from your own back yard with a pond view that is framed by an expansive view of farmland and woods. Choose to enjoy your solitude from the large shady deck, the 11x11 covered gazebo or the fire-pit. The hobbyist or woodworker with be thrilled with the 19x15 back yard workshop that was built in 2004 with a concrete floor, an overhead door, a personnel door, insulated walls, knotty pine paneling, overhead lights and a 220-volt outlet. Inside the home is very nice too with 1813 finished Sq-Ft, 3 bedrooms, 2.5 baths, 25x23 two car attached garage. The home was built with a main floor living concept that placed the master bedroom and the laundry room on the main level. The second floor has a loft, 2-bedrooms and a full bath. The entire house was repainted last year with the kitchen and full bathrooms updated in 2019 also. The master bedroom was updated with new carpet in 2019 as well. Mechanical updates include a roof that was torn off and replaced in 2013, a gas forced air furnace and a heat pump-AC unit that were installed new in 2014, the water softener was new in 2013. The half bath was renovated in 2013. Includes all kitchen and laundry appliances. Has well water and public sewer.

    This property is off market, which means it's not currently listed for sale or rent on Zillow. This may be different from what's available on other websites or public sources.

    Facts & features

    Interior

    Bedrooms & bathrooms
    • Bedrooms: 3
    • Bathrooms: 3
    • Full bathrooms: 2
    • 1/2 bathrooms: 1
    • Main level bathrooms: 2
    Heating
    • Forced air, Heat pump, Electric, Gas
    Cooling
    • Central
    Appliances
    • Included: Dishwasher, Dryer, Garbage disposal, Range / Oven, Refrigerator, Washer
    • Laundry: Main Level, Dryer Hook Up Gas/Elec
    Features
    • Ceiling Fan(s), Breakfast Bar, Walk-In Closet(s), Vaulted Ceiling(s), Laminate Counters, 1st Bdrm En Suite, Main Level Bedroom Suite, Twin Sink Vanity, Natural Woodwork
    • Flooring: Tile, Carpet, Laminate, Linoleum / Vinyl
    • Windows: Window Treatments, Window Treatment-Blinds
    • Basement: None
    • Attic: Pull Down Stairs
    • Has fireplace: Yes
    • Fireplace features: Electric
    Interior area
    • Structure area source: Public Records
    • Total interior livable area: 1,813 sqft
    • Finished area below ground: 0

    Property

    Parking
    • Total spaces: 2
    • Parking features: Garage - Attached
    Features
    • Patio & porch: Deck Open, Deck Covered, Porch Open
    • Exterior features: Vinyl, Brick
    • Has view: Yes
    • View description: Water
    • Has water view: Yes
    • Water view: Water
    • Waterfront features: Waterfront
    Lot
    • Size: 0.26 Acres
    • Features: Cul-de-Sac, 0-2.9999
    • Topography: Level
    Details
    • Additional structures: Workshop, Gazebo, Second Garage
    • Parcel number: 021930202013000050

    Construction

    Type & style
    • Home type: SingleFamily
    • Architectural style: Ranch, Two Story, Lofted
    Materials
    • masonry
    • Roof: Asphalt
    Condition
    • Year built: 1994

    Utilities & green energy

    • Gas: Gas
    • Sewer: Public Sewer
    • Water: Well

    Community & HOA

    HOA
    • Has HOA: Yes
    • HOA fee: $10 monthly
    Location
    • Region: Hoagland

    Financial & listing details

    • Price per square foot: $159/sqft
    • Tax assessed value: $272,100
    • Annual tax amount: $1,850

    Price history

    DateEventPrice
    3/24/2021Listing removed--
    Source: Owner Report a problem
    12/2/2020Listing removed$198,500$109/sqft
    Source: Owner Report a problem
    11/1/2020Pending sale$198,500$109/sqft
    Source: Owner Report a problem
    10/22/2020Listed for sale$198,500+7.3%$109/sqft
    Source: Owner Report a problem
    8/4/2019Listing removed$185,000$102/sqft
    Source: RE/MAX Results #201933103 Report a problem
    8/2/2019Listed for sale$185,000+27.7%$102/sqft
    Source: RE/MAX Results #201933103 Report a problem
    7/20/2013Listing removed$144,900$80/sqft
    Source: Roth Wehrly, Inc. #201205707 Report a problem
    9/9/2012Price change$144,900-3.3%$80/sqft
    Source: Coldwell Banker Roth Wehrly Graber #201205707 Report a problem
    5/23/2012Listed for sale$149,900$83/sqft
    Source: Roth Wehrly, Inc. #201205707 Report a problem

    Public tax history

    YearProperty taxesTax assessment
    2025$1,850 +29.4%$272,100 +3.9%
    2024$1,429 +0.6%$261,800 +10.7%
    2023$1,421 +13.1%$236,600 +5.8%
    2022$1,256 +4%$223,700 +18.7%
    2021$1,208 +80.6%$188,400 +3.7%
    2020$669 -3%$181,700 +14.6%
    2019$690 +13.7%$158,500 +0.7%
    2018$607 +7.5%$157,400 +7.1%
    2017$564 +8.1%$146,900 +3.2%
    2016$522 -9.5%$142,300 -1.9%
    2014$577 -12.2%$145,000 -3.7%
    2013$657 -37.1%$150,500 +1.2%
    2011$1,045 $148,700 -4.2%
    2010-- $155,300 +3.2%
    2007-- $150,500 +18.6%
    2005-- $126,900 +4.1%
    2004-- $121,900 +77.7%
    2001-- $68,600 +200%
    1999-- $22,870
    Find assessor info on the county website

    Neighborhood: 46745

    Nearby schools

    GreatSchools rating
    Schools provided by the listing agent
    • Elementary: Heritage
    • Middle: Heritage
    • High: Heritage
    • District: East Allen County

    Source: The MLS. This data may not be complete. We recommend contacting the local school district to confirm school assignments for this home.

    Get pre-qualified for a loan
    At Zillow Home Loans, we can pre-qualify you in as little as 5 minutes with no impact to your credit score.

    An equal housing lender. NMLS #10287.

    Sell for more on Zillow
    Get a Zillow Showcase℠ listing at no additional cost and you could sell for .
    $287,600
    2% more
    +$5,752
    With Zillow Showcase(estimated)
    $293,352
