Welcome to 15025 Timberlake Drive in Peach Orchard Heights, Silver Spring, MD 20905. Nestled on 0.76 private acres with no HOA, this beautifully updated 2,906 sq ft colonial offers the perfect blend of space, privacy, and convenience. Built in 1981 and thoughtfully updated in 2026, the home features 5 bedrooms, 3.5 baths, a 2-car garage, and a charming front porch. Freshly painted throughout, the upper level features new LVP flooring, a spacious primary suite with walk-in closets, a fully renovated primary bath, and 3 additional bedrooms served by a newly updated full bath. All bedrooms include new ceiling fans with LED lighting. The main level offers hardwood flooring and new LVP in the kitchen and laundry area, along with a welcoming family room with wood-burning fireplace, separate living room, and formal dining room. The updated kitchen is outfitted with brand-new appliances, quartz countertops, tile backsplash, and recessed lighting, with a side door leading to the large deck. The walkout lower level features new LVP flooring throughout, recessed lighting, a spacious recreation room, 5th bedroom, and full bath, offering flexible space for guests, extended family, or a home office. Major improvements include a roof replaced in 2018, HVAC replaced in 2021, and all new appliances. Outside, enjoy a deck and patio overlooking a wooded lot with walking trails and a creek along the back of the property, creating a peaceful natural backdrop. A 2-car garage plus an extended driveway with room for 4 to 5 additional vehicles provides ample parking. Conveniently located just minutes from Burtonsville Town Square, Burtonsville Crossing, parks, and the post office, with easy access to Route 29 and the ICC for commuting to Silver Spring, Columbia, Washington, D.C., and Baltimore. A rare combination of land, updates, privacy, and location, schedule your private tour today.
For sale
$749,900
15025 Timberlake Dr, Silver Spring, MD 20905
5beds
2,746sqft
Single Family Residence
Built in 1981
0.77 Acres Lot
$741,400 Zestimate®
$273/sqft
$-- HOA
What's special
Peaceful natural backdropFully renovated primary bathFreshly painted throughoutRecessed lightingQuartz countertopsFormal dining roomTile backsplash
- 3 days
- 322
- 25
Zillow last checked:
Listing updated:
Listed by:
Rex Thomas 240-593-7680,
Samson Properties 2406308689
Source: Bright MLS,MLS#: MDMC2254070
Facts & features
Interior
Bedrooms & bathrooms
- Bedrooms: 5
- Bathrooms: 4
- Full bathrooms: 3
- 1/2 bathrooms: 1
- Main level bathrooms: 1
Basement
- Area: 973
Heating
- Central, Electric
Cooling
- Central Air, Electric
Appliances
- Included: Built-In Range, Dishwasher, Disposal, Dryer, Exhaust Fan, Ice Maker, Oven, Oven/Range - Electric, Range Hood, Refrigerator, Stainless Steel Appliance(s), Washer, Water Heater, Electric Water Heater
- Laundry: Main Level, Laundry Chute
Features
- Attic, Soaking Tub, Bathroom - Walk-In Shower, Breakfast Area, Built-in Features, Ceiling Fan(s), Dining Area, Crown Molding, Family Room Off Kitchen, Floor Plan - Traditional, Formal/Separate Dining Room, Pantry, Primary Bath(s), Recessed Lighting, Walk-In Closet(s)
- Flooring: Ceramic Tile, Hardwood, Luxury Vinyl
- Basement: Full,Finished,Exterior Entry,Rear Entrance,Sump Pump,Walk-Out Access,Windows
- Number of fireplaces: 1
- Fireplace features: Wood Burning
Interior area
- Total structure area: 2,919
- Total interior livable area: 2,746 sqft
- Finished area above ground: 1,946
- Finished area below ground: 800
Property
Parking
- Total spaces: 2
- Parking features: Garage Faces Front, Attached
- Attached garage spaces: 2
Accessibility
- Accessibility features: None
Features
- Levels: Three
- Stories: 3
- Patio & porch: Deck, Patio, Porch
- Pool features: None
Lot
- Size: 0.77 Acres
- Features: Backs to Trees
Details
- Additional structures: Above Grade, Below Grade
- Parcel number: 160501916400
- Zoning: RE1
- Special conditions: Standard
Construction
Type & style
- Home type: SingleFamily
- Architectural style: Colonial
- Property subtype: Single Family Residence
Materials
- Brick Front
- Foundation: Concrete Perimeter
Condition
- Excellent
- New construction: No
- Year built: 1981
- Major remodel year: 2026
Utilities & green energy
- Sewer: Public Sewer
- Water: Public
- Utilities for property: Fiber Optic
Community & HOA
Community
- Security: Carbon Monoxide Detector(s), Smoke Detector(s)
- Subdivision: Peach Orchard
HOA
- Has HOA: No
Location
- Region: Silver Spring
Financial & listing details
- Price per square foot: $273/sqft
- Tax assessed value: $667,700
- Annual tax amount: $7,410
- Date on market: 9/7/2026
- Listing agreement: Exclusive Right To Sell
- Listing terms: Cash,Conventional,FHA,VA Loan
- Ownership: Fee Simple
Estimated market value
$741,400
$704,000 - $778,000
$3,697/mo
Price history
| Date | Event | Price |
|---|---|---|
| 9/7/2026 | Listed for sale | $749,900+245.6%$273/sqft |
Source:  Bright MLS #MDMC2254070 Report a problem Bright MLS #MDMC2254070 Report a problem | ||
| 9/8/1998 | Sold | $217,000$79/sqft |
Source: Public Record Report a problem | ||
Public tax history
| Year | Property taxes | Tax assessment |
|---|---|---|
| 2025 | $7,410 +22.2% | $597,200 +13.4% |
| 2024 | $6,063 +15.4% | $526,700 +15.5% |
| 2023 | $5,256 +7.1% | $456,200 +2.6% |
| 2022 | $4,908 +2.7% | $444,800 +2.6% |
| 2021 | $4,778 +2.6% | $433,400 +2.7% |
| 2020 | $4,656 +1.4% | $422,000 |
| 2019 | $4,589 -0.2% | $422,000 +1.4% |
| 2018 | $4,598 -2.4% | $416,200 +0.7% |
| 2017 | $4,709 -16.4% | $413,300 +3.2% |
| 2016 | $5,632 | $400,333 +3.3% |
| 2015 | $5,632 | $387,367 +3.5% |
| 2014 | $5,632 | $374,400 |
| 2013 | -- | $374,400 |
| 2012 | -- | $374,400 -18.6% |
| 2011 | -- | $460,100 |
| 2010 | -- | $460,100 |
| 2009 | -- | $460,100 -2.4% |
| 2008 | -- | $471,570 +12.9% |
| 2007 | -- | $417,652 +14.8% |
| 2006 | -- | $363,736 +17.4% |
| 2005 | -- | $309,820 +10% |
| 2004 | -- | $281,612 |
| 2003 | -- | $281,612 +25% |
| 2002 | -- | $225,200 |
| 2001 | -- | $225,200 |
Find assessor info on the county website
Monthly payment
Est. payment
Payment breakdown
Explore the cost of this home by adjusting the details. Changes won't be saved.Climate risks
Neighborhood: 20905
Nearby schools
Schools provided by the listing agent
- District: Montgomery County Public Schools
Source: Bright MLS. This data may not be complete. We recommend contacting the local school district to confirm school assignments for this home.
- $641,5005 bd2 ba1.9k sqft15101 Timberlake Dr, Silver Spring, MD 20905Off Market
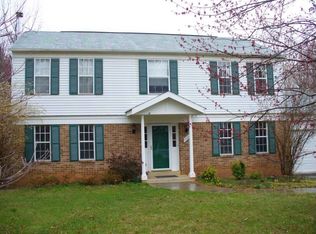
- $534,100-- bd2 ba1.2k sqft15021 Timberlake Dr, Silver Spring, MD 20905Off Market
- $621,400-- bd2 ba1.9k sqft15105 Timberlake Dr, Silver Spring, MD 20905Off Market
- $753,2004 bd3 ba3.4k sqft15017 Timberlake Dr, Silver Spring, MD 20905Off Market
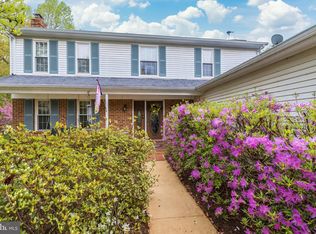
Similar homes
- $750,0004 bd4 ba3.2k sqft15221 Redgate Dr, Silver Spring, MD 20905For Sale

 MLS ID #MDMC2254076, Dave Savercool, Long & Foster Real Estate, Inc.. Bright MLS
 - $695,0005 bd4 ba2k sqft14701 Fireside Dr, Silver Spring, MD 20905For Sale
 MLS ID #MDMC2253070, Orla O'Callaghan, RE/MAX Realty Centre, Inc.. Bright MLS
 - $680,0004 bd3 ba2.6k sqft14317 Sturtevant Rd, Silver Spring, MD 20905For Sale
 MLS ID #MDMC2254968, Andy Werner, RE/MAX Realty Services. Bright MLS
 - $799,9005 bd4 ba3.6k sqft120 Amberleigh Dr, Silver Spring, MD 20905For Sale
 MLS ID #MDMC2254066, Dave Savercool, Long & Foster Real Estate, Inc.. Bright MLS
 - $699,9005 bd4 ba2.7k sqft2209 Musgrove Rd, Silver Spring, MD 20904For SaleMLS ID #MDMC2250774, Mr. Dag Alemayehu, Samson Properties. Bright MLS
- $749,0005 bd4 ba2.6k sqft12911 Hawkshead Ter, Silver Spring, MD 20904For SaleMLS ID #MDMC2255386, Javier Carbonell, Taylor Properties. Bright MLS
- $714,0004 bd3 ba2.3k sqft13124 Cabinwood Dr, Silver Spring, MD 20904For SaleMLS ID #MDMC2255348, Marissa Vermeulen, RE/MAX Distinctive. Bright MLS
- $750,0004 bd3 ba2.5k sqft8545 Pineway Ct, Laurel, MD 20723For SaleMLS ID #MDHW2072186, Gali Sapir, Perennial Real Estate. Bright MLS
- $650,0004 bd3 ba3.1k sqft12309 Pretoria Dr, Silver Spring, MD 20904For SaleMLS ID #MDMC2255184, Payton Minor, Taylor Properties. Bright MLS
- $679,0004 bd4 ba2.7k sqft13016 Gershwin Way, Silver Spring, MD 20904For SaleMLS ID #MDMC2254976, Doug Lunenfeld, Keller Williams Capital Properties. Bright MLS
- $777,0005 bd4 ba3k sqft14705 Notley Rd, Silver Spring, MD 20905For SaleMLS ID #MDMC2250506, Gloria Martinez, Smart Realty, LLC. Bright MLS
- $709,0004 bd4 ba2.6k sqft14616 Sturtevant Rd, Silver Spring, MD 20905For SaleMLS ID #MDMC2242908, Ailene Cabalida, EXP Realty, LLC. Bright MLS
- $699,0005 bd3 ba2.8k sqft1402 Mullins St, Silver Spring, MD 20904For SaleMLS ID #MDMC2254784, Elkin Ardila, Keller Williams Realty Dulles. Bright MLS
- $687,0004 bd4 ba2.4k sqft14434 Twig Rd, Silver Spring, MD 20905For SaleMLS ID #MDMC2251618, Chan Khoun, EXP Realty, LLC. Bright MLS
- $715,0004 bd4 ba3.2k sqft14701 Exbury Ln, Laurel, MD 20707For SaleMLS ID #MDPG2218428, Cindy Wylie-Brown, Hyatt & Company Real Estate, LLC. Bright MLS
- $725,0003 bd4 ba2.1k sqft14652 Woonsockett Dr, Silver Spring, MD 20905For SaleMLS ID #MDMC2249756, Gali Sapir, Perennial Real Estate. Bright MLS
- $600,0004 bd3 ba2.9k sqft500 Norcross Way, Silver Spring, MD 20904For SaleMLS ID #MDMC2252782, Michelle Yu, Long & Foster Real Estate, Inc.. Bright MLS
- $699,9994 bd3 ba2.9k sqft213 Piping Rock Dr, Silver Spring, MD 20905For SaleMLS ID #MDMC2252688, Heather Sand, Compass. Bright MLS
- $699,9005 bd4 ba2.6k sqft2429 Parallel Ln, Silver Spring, MD 20904For SaleMLS ID #MDMC2247108, Lisa Caponiti, LPT Realty, LLC. Bright MLS
