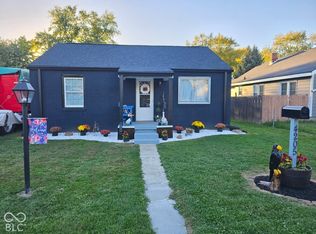
Welcome to this move-in ready 2-bedroom, 1-bath home in Daleville, offering the perfect combination of comfort, convenience, and value. With quick access to the highway, commuting is a breeze while still enjoying the charm of a small-town setting. Inside, you'll find numerous recent updates, including all-new kitchen appliances, a new A/C, furnace, and a durable metal roof, giving you peace of mind for years to come. Step outside to enjoy the spacious, fenced backyard featuring a patio that's perfect for grilling, relaxing, or entertaining, along with a storage barn that provides plenty of room for tools, lawn equipment, or extra storage. Conveniently located just minutes from shopping, dining, and everything Pendleton, Chesterfield and Anderson have to offer, this home is ready for its next owner!
Pending
Price cut: $5K (7/30)
$134,900
15025 W 7th St, Daleville, IN 47334
2beds
718sqft
Residential, Single Family Residence
Built in 1960
5,227 Square Feet Lot
$-- Zestimate®
$188/sqft
$-- HOA
What's special
- 110 days
- 25
- 1
Zillow last checked:
Listing updated:
Listed by:
Nicholas Cannon theothernickcannon@gmail.com,
United Real Estate Indpls
Source: MIBOR as distributed by MLS GRID,MLS#: 22112872
Facts & features
Interior
Bedrooms & bathrooms
- Bedrooms: 2
- Bathrooms: 1
- Full bathrooms: 1
- Main level bathrooms: 1
- Main level bedrooms: 2
Primary bedroom
- Level: Main
- Area: 121 Square Feet
- Dimensions: 11x11
Bedroom 2
- Level: Main
- Area: 99 Square Feet
- Dimensions: 11x9
Kitchen
- Level: Main
- Area: 144 Square Feet
- Dimensions: 12x12
Living room
- Level: Main
- Area: 208 Square Feet
- Dimensions: 16x13
Heating
- Forced Air
Cooling
- Central Air
Appliances
- Included: Microwave, Electric Oven, Washer, Refrigerator, Dryer, Dishwasher
- Laundry: Laundry Room
Features
- High Speed Internet
- Has basement: No
Interior area
- Total structure area: 718
- Total interior livable area: 718 sqft
Property
Features
- Levels: One
- Stories: 1
- Patio & porch: Covered, Patio
- Exterior features: Fire Pit
Lot
- Size: 5,227 Square Feet
- Features: Rural - Not Subdivision, Mature Trees
Details
- Additional structures: Storage
- Parcel number: 181312254001000026
- Horse amenities: None
Construction
Type & style
- Home type: SingleFamily
- Architectural style: Ranch
- Property subtype: Residential, Single Family Residence
Materials
- Block
- Foundation: Block
Condition
- New construction: No
- Year built: 1960
Utilities & green energy
- Water: Public
Community & HOA
Community
- Subdivision: Dale E C S 1 Add
HOA
- Has HOA: No
Location
- Region: Daleville
Financial & listing details
- Price per square foot: $188/sqft
- Tax assessed value: $46,000
- Annual tax amount: $10
- Date on market: 7/8/2026
- Cumulative days on market: 55 days
Estimated market value
Not available
Estimated sales range
Not available
Not available
Price history
| Date | Event | Price |
|---|---|---|
| 9/26/2026 | Pending sale | $134,900$188/sqft |
Source:  MIBOR as distributed by MLS GRID #22112872 Report a problem MIBOR as distributed by MLS GRID #22112872 Report a problem | ||
| 9/10/2026 | Listed for sale | $134,900$188/sqft |
Source: MIBOR as distributed by MLS GRID #22112872 Report a problem | ||
| 8/19/2026 | Pending sale | $134,900$188/sqft |
Source: MIBOR as distributed by MLS GRID #22112872 Report a problem | ||
| 7/30/2026 | Price change | $134,900-3.6%$188/sqft |
Source: MIBOR as distributed by MLS GRID #22112872 Report a problem | ||
| 7/8/2026 | Listed for sale | $139,900+115.6%$195/sqft |
Source: MIBOR as distributed by MLS GRID #22112872 Report a problem | ||
| 3/24/2021 | Listing removed | -- |
Source: Owner Report a problem | ||
| 12/20/2018 | Listing removed | $64,900$90/sqft |
Source: Owner Report a problem | ||
| 9/25/2018 | Price change | $64,900-7.2%$90/sqft |
Source: Owner Report a problem | ||
| 8/10/2018 | Price change | $69,900-6.7%$97/sqft |
Source: Owner Report a problem | ||
| 7/16/2018 | Listed for sale | $74,900$104/sqft |
Source: Owner Report a problem | ||
Public tax history
| Year | Property taxes | Tax assessment |
|---|---|---|
| 2025 | $245 +18.7% | $46,000 +21.4% |
| 2024 | $207 +51.1% | $37,900 +25.5% |
| 2023 | $137 +66.1% | $30,200 +3.1% |
| 2022 | $82 +12.9% | $29,300 +40.9% |
| 2021 | $73 +6.4% | $20,800 +5.6% |
| 2020 | $69 +1.2% | $19,700 +5.9% |
| 2019 | $68 -86.9% | $18,600 -2.1% |
| 2018 | $518 +56% | $19,000 -26.1% |
| 2017 | $332 +268.2% | $25,700 -3.7% |
| 2016 | $90 -10% | $26,700 +1.9% |
| 2014 | $100 -37.6% | $26,200 -4% |
| 2013 | $160 -2.2% | $27,300 +5% |
| 2012 | $164 +19.1% | $26,000 +25.6% |
| 2011 | $138 -20.6% | $20,700 -22.2% |
| 2010 | $174 +6.2% | $26,600 +3.1% |
| 2009 | $163 | $25,800 |
Find assessor info on the county website
Monthly payment
Est. payment
Payment breakdown
Explore the cost of this home by adjusting the details. Changes won't be saved.Climate risks
Neighborhood: 47334
Nearby schools
Schools provided by the listing agent
- Elementary: Daleville Elementary School
- High: Daleville Jr-Sr High School
Source: MIBOR as distributed by MLS GRID. This data may not be complete. We recommend contacting the local school district to confirm school assignments for this home.
Similar homes
- $179,9003 bd2 ba993 sqft7909 S Tennessee St, Daleville, IN 47334Active
 MLS ID #22133265, Dawn Cravens, Taflinger Real Estate Group. MIBOR as distributed by MLS GRID
 - $145,0003 bd1 ba900 sqft612 Hampton Ln, Chesterfield, IN 46017Active
 MLS ID #22118787, Heather Upton, Keller Williams Indy Metro NE. MIBOR as distributed by MLS GRID
 - $139,9002 bd1 ba870 sqft4205 Delaware St, Anderson, IN 46013Active
 MLS ID #22132573, Lucero Vargas, RE/MAX Complete. MIBOR as distributed by MLS GRID
 - $132,5002 bd1 ba846 sqft320 E 34th St, Anderson, IN 46013Active
 MLS ID #22112237, Patrick Tumbarello, F.C. Tucker Company. MIBOR as distributed by MLS GRID
