SSA PAID OFF! Sellers paid off SSA saving you over $100 every month through the year 2038! This move in ready townhome features 3 bedroom, 2.5 bathrooms, and a 2 car garage. Walking in you will first notice the vaulted ceilings and vinyl plank flooring throughout the entire first floor. Vinyl flooring in the living room is an upgrade from the builder's standard carpet. The kitchen features 42" white shaker cabinets with modern farmhouse handles, quartz countertops, stainless steel appliances, and a large pantry. Half bathroom is conveniently located on the first floor. All 3 bedrooms are located upstairs along with the laundry room, master bathroom, and second full bathroom. Stonegate townhomes are WiFi certified connecting you to your at home apps such as Honeywell Thermostat, Schlage Smartlock, remote garage door opening/closing, and more! This townhome is considered to be on a premier lot, backing up to a future park. Backyard has pavers to extend the concrete patio and upgraded landscaping. Roof has 30 year architectural shingles. Built in 2020 and maintained extremely well, all you need to do is move in! Ask your agent to see the SSA payment schedule so you can see exactly how much you save.
Closed
$280,000
15025 W Quincy Cir, Manhattan, IL 60442
3beds
1,539sqft
Townhouse, Single Family Residence
Built in 2020
1,540 Square Feet Lot
$-- Zestimate®
$182/sqft
$2,659 Estimated rent
Home value
Not available
Estimated sales range
Not available
$2,659/mo
Zestimate® history
Owner options
List your home for rent
$2,659/mo
Rent Zestimate®
Find your next renter with Zillow Rental Manager. Plus, with online applications, you can quickly screen prospective tenants – for free.
$2,659/mo
Rent Zestimate®
Refinance and save
$2,175/mo
Est. payment
Refinancing to a lower rate could help reduce your monthly payments and save thousands over the life of the loan.
$2,175/mo
Est. payment
Explore your selling options
Work with a Zillow partner agent
Leverage their expertise and Zillow's premium Showcase listings to get your home seen by more buyers.
Get startedList with your own agent
Get your home in front of millions of buyers by listing it on Zillow.
Learn how to do itSell it yourself
Take full control of how buyers see your home on Zillow by listing For Sale by Owner (FSBO).
List your homeWhat's special
Remote garage doorHalf bathroomUpgraded landscapingLarge pantryLaundry roomVaulted ceilingsModern farmhouse handles
Zillow last checked:
Listing updated:
Listed by:
Nicholas Rife 815-258-1471,
Exclusive Realtors
Bought with:
Adam Pycz
Exit Strategy Realty
Source: MRED as distributed by MLS GRID,MLS#: 12035597
Facts & features
Interior
Bedrooms & bathrooms
- Bedrooms: 3
- Bathrooms: 3
- Full bathrooms: 2
- 1/2 bathrooms: 1
Rooms
- Room types: No additional rooms
Primary bedroom
- Features: Flooring (Carpet), Bathroom (Full)
- Level: Second
- Area: 156 Square Feet
- Dimensions: 12X13
Bedroom 2
- Features: Flooring (Carpet)
- Level: Second
- Area: 108 Square Feet
- Dimensions: 12X9
Bedroom 3
- Features: Flooring (Carpet)
- Level: Second
- Area: 110 Square Feet
- Dimensions: 10X11
Dining room
- Features: Flooring (Vinyl)
- Level: Main
- Area: 108 Square Feet
- Dimensions: 12X9
Family room
- Features: Flooring (Vinyl)
- Level: Main
- Area: 300 Square Feet
- Dimensions: 12X25
Kitchen
- Features: Flooring (Vinyl)
- Level: Main
- Area: 195 Square Feet
- Dimensions: 13X15
Laundry
- Features: Flooring (Vinyl)
- Level: Second
- Area: 36 Square Feet
- Dimensions: 6X6
Heating
- Natural Gas
Cooling
- Central Air
Appliances
- Included: Range, Microwave, Dishwasher, Refrigerator
- Laundry: In Unit
Features
- Basement: None
Interior area
- Total structure area: 0
- Total interior livable area: 1,539 sqft
Property
Parking
- Total spaces: 2
- Parking features: Asphalt, Garage Door Opener, On Site, Garage Owned, Attached, Garage
- Attached garage spaces: 2
- Has uncovered spaces: Yes
Accessibility
- Accessibility features: No Disability Access
Features
- Patio & porch: Patio
Lot
- Size: 1,540 Square Feet
- Dimensions: 28X55X28X55
Details
- Parcel number: 1412161012720000
- Special conditions: None
- Other equipment: Water-Softener Owned
Construction
Type & style
- Home type: Townhouse
- Property subtype: Townhouse, Single Family Residence
Materials
- Vinyl Siding, Brick
- Roof: Asphalt
Condition
- New construction: No
- Year built: 2020
Details
- Builder model: EVERTON II
Utilities & green energy
- Electric: 200+ Amp Service
- Sewer: Public Sewer
- Water: Shared Well
Community & HOA
Community
- Security: Carbon Monoxide Detector(s), Closed Circuit Camera(s)
- Subdivision: Stonegate
HOA
- Has HOA: Yes
- Services included: Insurance, Exterior Maintenance, Lawn Care, Snow Removal
- HOA fee: $145 monthly
Location
- Region: Manhattan
Financial & listing details
- Price per square foot: $182/sqft
- Tax assessed value: $6,150
- Annual tax amount: $6,061
- Date on market: 4/23/2024
- Listing terms: Cash
- Ownership: Fee Simple w/ HO Assn.
Price history
| Date | Event | Price |
|---|---|---|
| 5/17/2024 | Sold | $280,000+3.7%$182/sqft |
Source:  MRED as distributed by MLS GRID #12035597 Report a problem MRED as distributed by MLS GRID #12035597 Report a problem | ||
| 4/24/2024 | Contingent | $270,000$175/sqft |
Source: MRED as distributed by MLS GRID #12035597 Report a problem | ||
| 4/23/2024 | Listed for sale | $270,000+52.7%$175/sqft |
Source: MRED as distributed by MLS GRID #12035597 Report a problem | ||
| 8/4/2020 | Listing removed | $176,820$115/sqft |
Source: Lennar Report a problem | ||
| 7/30/2020 | Listed for sale | $176,820$115/sqft |
Source: Lennar Report a problem | ||
Public tax history
| Year | Property taxes | Tax assessment |
|---|---|---|
| 2018 | $210 -0.5% | $2,050 -73.7% |
| 2017 | $211 -84% | $7,800 +779900% |
| 2016 | $1,318 -73.5% | $1 |
| 2015 | $4,968 | $1 -96.7% |
| 2014 | $4,968 +0.6% | $30 |
| 2013 | $4,939 +85.9% | $30 |
| 2012 | $2,657 +0.8% | $30 |
| 2011 | $2,636 +0.8% | $30 |
| 2010 | $2,615 | $30 |
Find assessor info on the county website
Neighborhood: 60442
Nearby homes
- $6,1502 bd3 ba1.5k sqft15023 W Quincy Cir, Manhattan, IL 60442Off Market

- $6,1503 bd3 ba1.7k sqft15056 W Quincy Cir, Manhattan, IL 60442Off Market
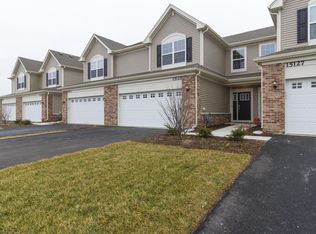
- $265,0003 bd3 ba1.5k sqft15033 W Quincy Cir, Manhattan, IL 60442Sold

- $285,0002 bd3 ba1.5k sqft15114 W Quincy Cir, Manhattan, IL 60442Sold

- $23,4002 bd3 ba1.5k sqft15106 W Quincy Cir, Manhattan, IL 60442Off Market
- $289,0003 bd3 ba2.2k sqft15130 W Quincy Cir, Manhattan, IL 60442Sold
- $6,1503 bd3 ba1.7k sqft15029 W Quincy Cir, Manhattan, IL 60442Off Market
- $6,1503 bd3 ba1.5k sqft15112 W Quincy Cir, Manhattan, IL 60442Off Market
- $6,1503 bd3 ba1.7k sqft15047 W Quincy Cir, Manhattan, IL 60442Off Market
Nearby schools
GreatSchools rating
- 9/10Manhattan Intermediate SchoolGrades: 4-5Distance: 0.8 mi
- 8/10Manhattan Jr High SchoolGrades: 6-8Distance: 0.7 mi
- 10/10Lincoln Way WestGrades: 9-12Distance: 4.4 mi
Schools provided by the listing agent
- District: 114
Source: MRED as distributed by MLS GRID. This data may not be complete. We recommend contacting the local school district to confirm school assignments for this home.


Get pre-qualified for a loan
At Zillow Home Loans, we can pre-qualify you in as little as 5 minutes with no impact to your credit score.An equal housing lender. NMLS #10287.
- Illinois
- Will County
- Manhattan
- 60442
- 15025 W Quincy Cir
Nearby cities
Nearby neighborhoods
Nearby zip codes
Other Manhattan Topics
