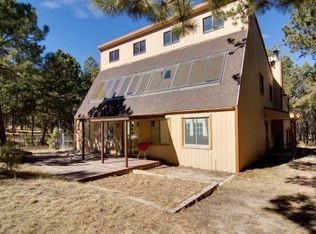
Come see this immaculate 5-bedroom 4-bathroom 10-car garage 2 story home in the beautiful Black Forest area. This amazing home was renovated and had a 543 sqft addition added in 21'. They also added the 8-car garage/Workshop (30x40). This well cared for and loved home is the perfect Colorado Dream Home! It is only 12 minutes away from the heart of Falcon which features lots of shopping, grocery stores, restaurants and much more! Only 10-15 minutes away from Colorado Springs and Monument! As you enter the property your greeted by custom finishes throughout the home. The amazing custom porcelain wood tile, to the knotty pine tongue and groove cathedral ceiling in the living room. 2-8ft Sliders in the living room that walk out to the custom 22x29 Flagstone Patio and Large 6ft gated backyard area. The Kitchen was fully renovated 22' and features local custom built natural knotty alder cabinets with full extension drawers and soft close doors. The beautiful Granite countertops compliment the high end Black Stainless Steel fingerprint proof Samsung appliances. The new Primary suite is perfect for main level living as it has easy access to the oversized walk-in closet and tailor-made bathroom! The back office gives you the perfect workspace as you sit and gaze out the large windows and walk-out to the covered back patio. The Pergo wood floor was added in 23' to match the knotty alder wood doors and pine wood trim. The upstairs has Oak wood flooring in the original primary suite. It features 3 beds and a full bathroom with dual vanity. The Workshop if fully finished and comes with R19 insulated walls covered by 7/16 OSB plywood. The Workshop is heated by a wood burning stove with a built-in fan. It also has a 30-amp RV plug-in, electricity is run throughout the entire shop with extra room for more if you need it. Make sure to check out this home to see all of the amazing features! This home has had 3 owners since it was built and is looking for the 4th!
Sold for $782,480
$782,480
15025 Wellwood Dr, Elbert, CO 80106
5beds
2,465sqft
Single Family Residence
Built in 1979
5.44 Acres Lot
$829,300 Zestimate®
$317/sqft
$3,721 Estimated rent
Home value
$829,300
$780,000 - $887,000
$3,721/mo
Zestimate® history
Owner options
List your home for rent
$3,721/mo
Rent Zestimate®
Find your next renter with Zillow Rental Manager. Plus, with online applications, you can quickly screen prospective tenants – for free.
$3,721/mo
Rent Zestimate®
Refinance and save
$4,587/mo
Est. payment
Refinancing to a lower rate could help reduce your monthly payments and save thousands over the life of the loan.
$4,587/mo
Est. payment
Explore your selling options
Work with a Zillow partner agent
Leverage their expertise and Zillow's premium Showcase listings to get your home seen by more buyers.
Get startedList with your own agent
Get your home in front of millions of buyers by listing it on Zillow.
Learn how to do itSell it yourself
Take full control of how buyers see your home on Zillow by listing For Sale by Owner (FSBO).
List your homeWhat's special
Back officeExtra roomNew primary suiteGrocery storesInsulated wallsOversized walk-in closetLarge windows
Zillow last checked:
Listing updated:
Listed by:
Blake Poston 719-799-3373,
Fathom Realty Colorado LLC
Bought with:
Kurt Alan Zimmermann
REMAX PROPERTIES
Source: elevateMLS,MLS#: 3720158
Facts & features
Interior
Bedrooms & bathrooms
- Bedrooms: 5
- Bathrooms: 4
- Full bathrooms: 2
- 3/4 bathrooms: 1
- 1/2 bathrooms: 1
Heating
- Electric, Radiant, Wood
Cooling
- Ceiling Fan(s)
Appliances
- Included: 220v in Kitchen, Dishwasher, Disposal, Double Oven, Dryer, Exhaust Fan, Microwave, Refrigerator, Washer
- Laundry: Electric Hook-up, Main Level
Features
- 6-Panel Doors, 9Ft + Ceilings, Great Room, Vaulted Ceiling(s), Breakfast Bar, High Speed Internet, Pantry
- Flooring: Carpet, Tile, Wood, Wood Laminate
- Has basement: No
- Has fireplace: Yes
- Fireplace features: Insert
Interior area
- Total structure area: 2,465
- Total interior livable area: 2,465 sqft
- Finished area above ground: 2,465
- Finished area below ground: 0
Property
Parking
- Total spaces: 10
- Parking features: Attached, Detached, Even with Main Level, Garage Door Opener, Heated Garage, Oversized, RV Garage, Workshop in Garage, See Remarks, Gravel Driveway, Paved Driveway, RV Access/Parking
- Attached garage spaces: 10
Accessibility
- Accessibility features: Bathroom Access, Accessible Kitchen, Stairs to back entrance, Stairs to front entrance, Stairs to garage
Features
- Levels: Two
- Stories: 2
- Patio & porch: Covered, Other
- Fencing: Back Yard
Lot
- Size: 5.44 Acres
- Features: Corner Lot, Cul-De-Sac, Level, Sloped, Wooded, See Remarks, Hiking Trail, Near Fire Station, Near Schools, Near Shopping Center, Horses (Zoned)
Details
- Additional structures: Kennel/Dog Run, Greenhouse, Workshop, Storage, See Remarks
- Parcel number: 4131006020
Construction
Type & style
- Home type: SingleFamily
- Property subtype: Single Family Residence
Materials
- Alum/Vinyl/Steel
- Foundation: Slab
- Roof: Composite Shingle
Condition
- Existing Home
- New construction: No
- Year built: 1979
Utilities & green energy
- Electric: 220 Volts in Garage
- Water: Well
- Utilities for property: Phone Available
Community & HOA
Location
- Region: Elbert
Financial & listing details
- Price per square foot: $317/sqft
- Tax assessed value: $624,506
- Annual tax amount: $2,159
- Date on market: 10/15/2023
- Listing terms: Cash,Conventional,VA Loan
Price history
| Date | Event | Price |
|---|---|---|
| 10/13/2023 | Sold | $782,480+1%$317/sqft |
Source:  elevateMLS #3720158 Report a problem elevateMLS #3720158 Report a problem | ||
| 9/6/2023 | Contingent | $775,000$314/sqft |
Source: elevateMLS #3720158 Report a problem | ||
| 9/5/2023 | Price change | $775,000-3.1%$314/sqft |
Source: elevateMLS #3720158 Report a problem | ||
| 8/10/2023 | Price change | $799,999-2.3%$325/sqft |
Source: elevateMLS #3720158 Report a problem | ||
| 7/15/2023 | Price change | $819,000-3.6%$332/sqft |
Source: elevateMLS #3720158 Report a problem | ||
| 6/25/2023 | Price change | $849,999-2.9%$345/sqft |
Source: elevateMLS #3720158 Report a problem | ||
| 6/6/2023 | Price change | $875,000-2.8%$355/sqft |
Source: elevateMLS #3720158 Report a problem | ||
| 5/24/2023 | Price change | $899,999-2.7%$365/sqft |
Source: elevateMLS #3720158 Report a problem | ||
| 5/10/2023 | Listed for sale | $925,000+160.6%$375/sqft |
Source: elevateMLS #3720158 Report a problem | ||
| 11/1/2016 | Sold | $355,000+1.4%$144/sqft |
Source: Public Record Report a problem | ||
| 9/22/2016 | Listed for sale | $350,000+138.9%$142/sqft |
Source: RE/MAX Advantage Realty, Inc. #4228690 Report a problem | ||
| 12/15/1993 | Sold | $146,500$59/sqft |
Source: Public Record Report a problem | ||
Public tax history
| Year | Property taxes | Tax assessment |
|---|---|---|
| 2024 | $2,625 +21.5% | $41,840 |
| 2023 | $2,160 -3.8% | $41,840 +34.5% |
| 2022 | $2,246 | $31,110 -2.8% |
| 2021 | -- | $32,000 +14.3% |
| 2020 | $1,974 +0.9% | $28,000 |
| 2019 | $1,956 | $28,000 |
Find assessor info on the county website
Neighborhood: 80106
Nearby homes
- $812,8004 bd3 ba2.9k sqft14950 Wellwood Dr, Elbert, CO 80106Off Market

- $743,7004 bd3 ba3k sqft12115 Wellwood Ct, Elbert, CO 80106Off Market
- $651,8004 bd2 ba2.6k sqft15050 Wellwood Dr, Elbert, CO 80106Off Market
- $576,3885.2 Acres14850 Wellwood Dr, Elbert, CO 80106Off Market
- $687,9003 bd2 ba2k sqft15055 Wellwood Dr, Elbert, CO 80106Off Market
- $758,9004 bd2 ba2.2k sqft12120 Wellwood Sq, Elbert, CO 80106Off Market
- $604,9003 bd2 ba1.6k sqft12160 Wellwood Ct, Elbert, CO 80106Off Market
- $1,050,1005 bd4 ba4.3k sqft12153 Wellwood Ct, Elbert, CO 80106Off Market
Nearby schools
GreatSchools rating
- 6/10Bennett Ranch Elementary SchoolGrades: PK-5Distance: 5.1 mi
- 5/10Falcon Middle SchoolGrades: 6-8Distance: 5.3 mi
- 5/10Falcon High SchoolGrades: 9-12Distance: 4.9 mi
Schools provided by the listing agent
- District: Falcon-49
Source: elevateMLS. This data may not be complete. We recommend contacting the local school district to confirm school assignments for this home.
Get a cash offer in 3 minutes
Find out how much your home could sell for in as little as 3 minutes with a no-obligation cash offer.
Estimated market value
$829,300
Get a cash offer in 3 minutes
Find out how much your home could sell for in as little as 3 minutes with a no-obligation cash offer.
Estimated market value
$829,300
- Colorado
- El Paso County
- Elbert
- 80106
- 15025 Wellwood Dr
Nearby cities
Nearby zip codes
Other Elbert Topics
