Home Sweet Home on refreshing, sunny block, Excellent location ! Zoning 4-B , brick house, 1950. Can legalize to 2-family home. Exceptionally well maintained home with New LG appliances , Bay window, separate entrance to WALK - IN BASEMENT. NOTE : oak floors under the carpet. Walking distance to Restaurants, Dunkin donuts , Queens college , Buses Q 17/34 ,Q 44 on Main street , Q 88 on Horace Harding Expressway. * OWNER is using as a 2 bedroom/ can convert back to 3 bedrooms!
Sold for $895,000
Zillow last checked:
Listing updated:
Bought with:
Sai Xiang Zheng, 10401383148
B Square Realty
Source: OneKey® MLS as distributed by MLS GRID,MLS#: L3553195
Price history
| Date | Event | Price |
|---|---|---|
| 3/14/2025 | Sold | $895,000-1.4% |
Source:  OneKey® MLS as distributed by MLS GRID #L3553195 Report a problem OneKey® MLS as distributed by MLS GRID #L3553195 Report a problem | ||
| 12/10/2024 | Pending sale | $908,000 |
Source: OneKey® MLS as distributed by MLS GRID #L3553195 Report a problem | ||
| 11/17/2024 | Price change | $908,000-1.8% |
Source: OneKey® MLS as distributed by MLS GRID #3553195 Report a problem | ||
| 9/5/2024 | Price change | $925,000-2.5% |
Source: OneKey® MLS as distributed by MLS GRID #3553195 Report a problem | ||
| 8/2/2024 | Price change | $949,000-3% |
Source: OneKey® MLS as distributed by MLS GRID #3553195 Report a problem | ||
| 6/19/2024 | Price change | $978,000-2% |
Source: OneKey® MLS as distributed by MLS GRID #3553195 Report a problem | ||
| 5/21/2024 | Listed for sale | $998,000 |
Source: OneKey® MLS as distributed by MLS GRID #3553195 Report a problem | ||
Nearby homes
- $1,093,7003 bd3 ba1.8k sqft15024 Booth Memorial Ave, Flushing, NY 11355Off Market
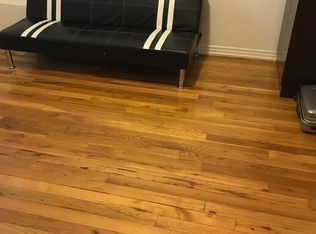
- $1,082,5002 bd1 ba750 sqft15028 Booth Memorial Ave, Flushing, NY 11355Off Market
- $949,9002 bd1 ba1k sqft15022 Booth Memorial Ave, Flushing, NY 11355Off Market
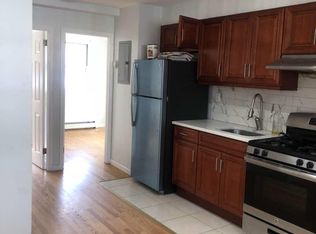
- $973,3003 bd2 ba1k sqft15030 Booth Memorial Ave, Flushing, NY 11355Off Market
Get a cash offer in 3 minutes
Find out how much your home could sell for in as little as 3 minutes with a no-obligation cash offer.
Estimated market value
$941,100
