Skip main navigation
Off market
  • $1,037,900

    15026 Breckinridge Ave, Marina, CA 93933

    4beds
    2,233sqft
    Single Family Residence
    Built in ----
    -- sqft lot
    $1,037,900 Zestimate®
    $465/sqft
    $4,985 Estimated rent

    Home value

    $1,037,900

    $986,000 - $1.09M

    $4,985/mo

    Zestimate® history
    Loading
    Loading...

    Owner options

    List your home for rent

    $4,985/mo

    Rent Zestimate®

    Find your next renter with Zillow Rental Manager. Plus, with online applications, you can quickly screen prospective tenants – for free.

    Learn more

    $4,985/mo

    Rent Zestimate®

    Refinance and save

    $6,562/mo

    Est. payment

    Refinancing to a lower rate could help reduce your monthly payments and save thousands over the life of the loan.

    See today's rates

    $6,562/mo

    Est. payment

    Explore your selling options

    Work with a Zillow partner agent

    Leverage their expertise and Zillow's premium Showcase listings to get your home seen by more buyers.

    Get started

    List with your own agent

    Get your home in front of millions of buyers by listing it on Zillow.

    Learn how to do it

    Sell it yourself

    Take full control of how buyers see your home on Zillow by listing For Sale by Owner (FSBO).

    List your home

    What's special

    Tastefully landscaped surrounding yardLouvered window treatmentsOpen conceptCounter spaceNatural lightBig walk-in closetTall ceilings

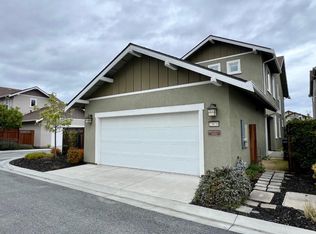
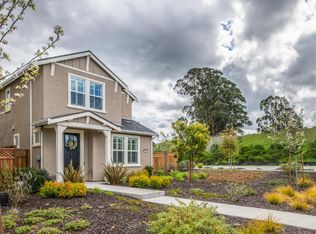
    Welcome to 15026 Breckenridge Avenue, East Garrison, CA 93933. Rent - $4,895.00 Security Deposit - $4,895.00 Application Fee - $50.00 per applicant (only those over 18 need to apply) Documentation Preparation Fee -$150.00 Welcome to the East Garrison community HOA. Available NOW! A single-family home, two-story (w/ attached 2-car garage), 4 bedroom, 2.5 bathroom home. The utilities the tenant(s) are responsible for paying is gas/electric, water, and garbage/recycling. The utilities included in the lease are the sewer, and exterior landscaping. As you approach the front door of the property, you'll notice a tastefully landscaped surrounding yard - which is handled by the HOA. The covered front door entry leads into your living space, stairwell, and master bedroom suite. If we enter into the primary bedroom suite (off to the right of the entry), you'll notice tall ceilings, a entry-area nook, large tiled bathroom to the left, and a spacious carpeted master bedroom to the right. This room offers a ton of natural light, and have louvered window treatments for privacy. The bathroom has double sinks, separated glass shower stall, which is located directly next to an oversized tub. The bathroom encompasses it's own water closet (toilet), and big walk-in closet. As you exit the primary suite, you encounter the stairwell (which leads up to the 3 bedrooms and 1 bathroom upstairs), a seating shelf/nook area, and the 1/2 bathroom off of the living room. If you haven't already noticed in the photos, the living room ceilings are at least 20 feet tall, with lots of natural light (with window treatments for privacy/shade). The open concept, modern kitchen overlooks the living space and dining space to the right of the kitchen. The counter space in the kitchen is something to talk about and gather around. Whether it's prep space for meals, utilizing it as a breakfast bar, or simply chatting with friends, it's large and convenient enough to do so! Off of the kitchen is the dining area which can be utilized for formal meals. Off the dining space is the sliding glass door that leads out into the fenced patio seating area with built in gas outdoor fireplace. A large concrete slab/pavers allows for patio furniture and other potted foliage. There's also a side entrance gate leading to the street, as well as an entrance into the side of the garage. If we go back inside the home, leading to the garage (and off to the right) is the laundry room and cabinetry area, which can store an ample amount of linens. Washing machine and dryer are NOT included. Tenants would need to provide this amenity on their own. Hook-ups are available and in place for either gas or electric laundry appliances. Off of the laundry room leads to the 2-car garage, that vehicles must park in. The two-car garage has a door which leads out to the back patio area. Tenants are subject to all East Garrison Association Rules. Pets not preferred but may be considered on a conditional basis, with an additional deposit. To have your pet(s) considered, please submit the following profiles by following this link: pacificgrove.

    This property is not currently displayed as for sale or rent on Zillow. This may be different from what's on other websites or public sources.

    Zillow last checked:

    Listing updated:

    Source: Zillow Rentals

    Facts & features

    Interior

    Bedrooms & bathrooms
    • Bedrooms: 4
    • Bathrooms: 3
    • Full bathrooms: 2
    • 1/2 bathrooms: 1
    Features
    • Walk In Closet
    Interior area
    • Total interior livable area: 2,233 sqft

    Property

    Parking
    • Details: Contact manager
    Features
    • Exterior features: Landscaping included in rent, Sewage included in rent, Walk In Closet, sewer
    Details
    • Parcel number: 031166091000

    Construction

    Type & style
    • Home type: SingleFamily
    • Property subtype: Single Family Residence

    Utilities & green energy

    • Utilities for property: Sewage

    Community & HOA

    Community
    • Deposit fee: $4,895
    Location
    • Region: Marina

    Financial & listing details

    • Price per square foot: $465/sqft
    • Tax assessed value: $1,038,319
    • Annual tax amount: $16,250
    • Date on market: 8/5/2025
    • Date available: 08/01/2025
    • Lease term: Contact For Details

    Price history

    DateEventPrice
    8/14/2025Listing removed$4,895$2/sqft
    Source: Zillow Rentals Report a problem
    8/5/2025Listed for rent$4,895+3.1%$2/sqft
    Source: Zillow Rentals Report a problem
    7/2/2024Listing removed--
    Source: Zillow Rentals Report a problem
    6/23/2024Listed for rent$4,750$2/sqft
    Source: Zillow Rentals Report a problem
    7/29/2022Sold$998,000$447/sqft
    Source: Public Record Report a problem
    6/21/2022Contingent$998,000$447/sqft
    Source: MLSListings Inc #ML81896865 Report a problem
    6/18/2022Listed for sale$998,000+7.9%$447/sqft
    Source: MLSListings Inc #ML81896865 Report a problem
    12/15/2021Sold$925,000$414/sqft
    Source: MLSListings Inc #ML81869676 Report a problem
    11/19/2021Pending sale$925,000$414/sqft
    Source: bridgeMLS/CCAR/Bay East AOR #ML81869676 Report a problem
    11/18/2021Contingent$925,000$414/sqft
    Source: MLSListings Inc #ML81869676 Report a problem
    11/9/2021Listed for sale$925,000+23.3%$414/sqft
    Source: MLSListings Inc #ML81869676 Report a problem
    10/7/2018Listing removed$749,950$336/sqft
    Source: Bayshore Real Estate #ML81724787 Report a problem
    9/23/2018Listed for sale$749,950+22.9%$336/sqft
    Source: Bayshore Real Estate #ML81724787 Report a problem
    7/15/2016Sold$610,000$273/sqft
    Source: Public Record Report a problem

    Public tax history

    YearProperty taxesTax assessment
    2025$16,250 +6.4%$1,038,319 +2%
    2024$15,268 -2.5%$1,017,960 +2%
    2023$15,657 +49.2%$998,000 +68.5%
    2022$10,494 +5.9%$592,444 -9.4%
    2021$9,910 -0.5%$654,030 +1%
    2020$9,959 -7.5%$647,325 +2%
    2019$10,770 -10.1%$634,633 +2%
    2018$11,984 +11.3%$622,190 +2%
    2017$10,768 $609,991 +1994.5%
    2016-- $29,123
    Find assessor info on the county website

    Neighborhood: East Garrison

    Nearby schools

    GreatSchools rating
    Get a cash offer in 3 minutes
    Find out how much your home could sell for in as little as 3 minutes with a no-obligation cash offer.
    Estimated market value
    $1,037,900
    Get a cash offer in 3 minutes
    Find out how much your home could sell for in as little as 3 minutes with a no-obligation cash offer.
    Estimated market value
    $1,037,900