Discover this beautifully maintained 3 level Luxury duplex, featuring 9 spacious bedrooms and 8 elegant bathrooms designed for comfortable family living. The ground floor includes 3 rooms and 2 full washrooms, while the main floor boasts a huge open-concept kitchen alongside a separate spice kitchen for culinary enthusiasts, plus an additional bedroom with an ensuite bathroom. One unique bedroom lacks a closet, offering versatility. Additionally, a separate 2-bedroom, 2-bathroom garden suite provides excellent mortgage-helper potential or accommodations for extended family. Schedule your private showing today to explore this luxurious residence!
For sale
C$1,549,000
15026 Pheasant Dr #101, Surrey, BC V3R 4X3
8beds
3,954sqft
Duplex
Built in 2026
-- sqft lot
$-- Zestimate®
C$392/sqft
C$-- HOA
What's special
Huge open-concept kitchenSeparate spice kitchenGarden suite
- 58 days
- 18
- 0
Zillow last checked:
Listing updated:
Listed by:
Benny Jain - PREC,
Woodhouse Realty Brokerage
Source: Greater Vancouver REALTORS®,MLS®#: R3168497 Originating MLS®#: Fraser Valley
Facts & features
Interior
Bedrooms & bathrooms
- Bedrooms: 8
- Bathrooms: 8
- Full bathrooms: 7
- 1/2 bathrooms: 1
Heating
- Other
Appliances
- Included: Washer/Dryer, Dishwasher, Refrigerator, Stove
Features
- Basement: None
Interior area
- Total structure area: 3,954
- Total interior livable area: 3,954 sqft
Property
Parking
- Parking features: Other
Features
- Levels: Three Or More
- Stories: 3
- Exterior features: No Outdoor Area
Construction
Type & style
- Home type: SingleFamily
- Architectural style: 3 Storey
- Property subtype: Duplex
- Attached to another structure: Yes
Condition
- Year built: 2026
Community & HOA
HOA
- Has HOA: No
Location
- Region: Surrey
Financial & listing details
- Price per square foot: C$392/sqft
- Annual tax amount: C$5,622
- Date on market: 9/24/2026
- Ownership: Freehold NonStrata
Price history
Price history is unavailable.
Public tax history
Tax history is unavailable.
Climate risks
Neighborhood: Guildford

Similar homes
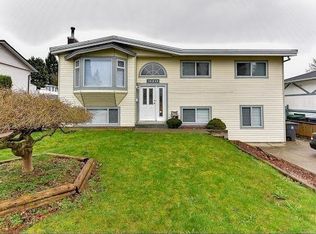
- C$1,599,0005 bd4 ba3.6k sqft15295 111a Ave, Surrey, BC V3R 0G4For Sale
 MLS ID #R3184198, Franco Diligenti PREC*, Macdonald Realty Brokerage. Greater Vancouver REALTORS®
- C$1,498,0009 bd8 ba3.9k sqft14275 Melrose Dr #101, Surrey, BC V3R 5R3For Sale
 MLS ID #R3185385, Sukhi Natt, Planet Group Realty Inc. Brokerage. Greater Vancouver REALTORS®
- C$1,599,9008 bd7 ba5k sqft13918 115a Ave, Surrey, BC V3R 9Y3For SaleMLS ID #R3184262, Sushil Toora, Nationwide Realty Corp. Brokerage. Greater Vancouver REALTORS®
- C$1,399,0008 bd5 ba2.5k sqft10865 152nd St, Surrey, BC V3R 4H3For Sale
 MLS ID #R3169742, Caan Chen PREC*, RE/MAX Crest Realty Brokerage. Greater Vancouver REALTORS®
