Skip main navigation
Pending
  • $169,900

    15026 Vivian St, Taylor, MI 48180

    3beds
    1,053sqft
    : 
    $1,365/mo
    Get pre-qualified
    Single Family Residence
    Built in 1952
    0.5 Acres Lot
    $174,300 Zestimate®
    $161/sqft
    $-- HOA

    What's special

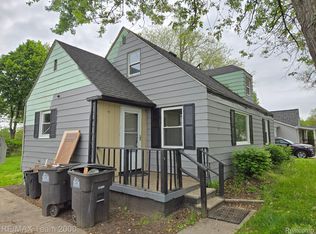
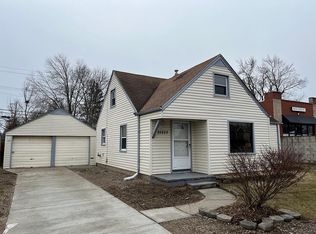
    Completely updated 3-bedroom, 1-bath home situated on an exceptional triple lot—nearly half an acre—right in the heart of the city. This rare oversized property offers endless possibilities for outdoor living, gardening, recreation, or future expansion. Enjoy the privacy and charm of mature trees, a spacious yard, and a 2-car detached garage with plenty of room for storage or hobbies. Inside, the home has been thoughtfully refreshed with a new roof (2025), fresh paint throughout (2026), and new carpet (2026). Features include vinyl windows, a ceramic-tiled kitchen, maple cabinetry, and a clean, modern layout that reflects true move-in condition. The generous room sizes and functional floor plan make this home ideal for first-time buyers, downsizers, or anyone seeking a well-maintained property with land. Located minutes from I-75, major shopping corridors, entertainment venues, and a wide selection of restaurants, this home offers unbeatable convenience while still providing a peaceful residential setting. A standout opportunity with updates, space, and location all in one, Data approx
    18 days
    699
    63

    Likely to sell faster than

    Zillow last checked:

    Listing updated:

    Listed by:

    Fadie T Ghallozi 313-274-1700,

    Century 21 Curran & Oberski 313-274-1700

    Source: Realcomp II,MLS#: 20261056738MLS Logo

      Facts & features

      Interior

      Bedrooms & bathrooms
      • Bedrooms: 3
      • Bathrooms: 1
      • Full bathrooms: 1
      Primary bedroom
      • Level: Second
      • Area: 156
      • Dimensions: 13 X 12
      Bedroom
      • Level: Entry
      • Area: 121
      • Dimensions: 11 X 11
      Bedroom
      • Level: Entry
      • Area: 144
      • Dimensions: 12 X 12
      Primary bathroom
      • Level: Entry
      • Area: 56
      • Dimensions: 8 X 7
      Other
      • Level: Entry
      • Area: 72
      • Dimensions: 8 X 9
      Kitchen
      • Level: Entry
      • Area: 195
      • Dimensions: 15 X 13
      Laundry
      • Level: Entry
      • Area: 72
      • Dimensions: 8 X 9
      Living room
      • Level: Entry
      • Area: 225
      • Dimensions: 15 X 15
      Heating
      • Forced Air, Natural Gas
      Cooling
      • Ceiling Fans, Central Air
      Appliances
      • Included: Dishwasher
      • Laundry: Gas Dryer Hookup, Laundry Room, Washer Hookup
      Features
      • Has basement: No
      • Has fireplace: No
      Interior area
      • Total interior livable area: 1,053 sqft
      • Finished area above ground: 1,053

      Property

      Parking
      • Total spaces: 2
      • Parking features: Two Car Garage, Detached
      • Garage spaces: 2
      Features
      • Levels: One And One Half
      • Stories: 1.5
      • Entry location: GroundLevel
      • Exterior features: Lighting
      • Pool features: None
      • Fencing: Fenced
      Lot
      • Size: 0.5 Acres
      • Dimensions: 160 x 135
      • Features: Irregular Lot, Wooded
      Details
      • Parcel number: 60086010155301
      • Special conditions: Short Sale No,Standard

      Construction

      Type & style
      • Home type: SingleFamily
      • Architectural style: Bungalow
      • Property subtype: Single Family Residence
      Materials
      • Aluminum Siding
      • Foundation: Slab
      Condition
      • New construction: No
      • Year built: 1952

      Utilities & green energy

      • Sewer: Public Sewer
      • Water: Public
      • Utilities for property: Cable Available

      Community & HOA

      Community
      • Features: Sidewalks
      • Subdivision: EUREKA HILLS SUB
      HOA
      • Has HOA: No
      Location
      • Region: Taylor

      Financial & listing details

      • Price per square foot: $161/sqft
      • Tax assessed value: $45,909
      • Annual tax amount: $1,855
      • Date on market: 8/15/2026
      • Cumulative days on market: 18 days
      • Listing agreement: Exclusive Right To Sell
      • Listing terms: Cash,Conventional,FHA,Va Loan

        Estimated market value

        $174,300

        $166,000 - $183,000

        $1,550/mo

        Price history

        DateEventPrice
        8/17/2026Pending sale$169,900$161/sqft
        Source: Realcomp II #20261056738 Report a problem
        8/15/2026Listed for sale$169,900+672.3%$161/sqft
        Source: Realcomp II #20261056738 Report a problem
        6/18/2008Sold$22,000-78.3%$21/sqft
        Source: Public Record Report a problem
        4/23/2007Sold$101,150$96/sqft
        Source: Public Record Report a problem

        Public tax history

        YearProperty taxesTax assessment
        2025-- $79,500 +12.8%
        2024-- $70,500 +15.4%
        2023-- $61,100 +4.1%
        2022-- $58,700 +6%
        2021-- $55,400
        2020$3,923 +1.2%$55,400 +18.9%
        2019$3,875 $46,600 +22.3%
        2018$3,875 $38,100 -0.3%
        2017-- $38,200 +1.9%
        2016$2,321 $37,500 -1.1%
        2015$2,321 -37.9%$37,900 -1.3%
        2013$3,740 +61.1%$38,400 +1.3%
        2012$2,321 $37,900 -15.8%
        2010-- $45,000 -15.4%
        2009-- $53,200 -12.8%
        2008-- $61,000 -11.6%
        2007-- $69,000 +4.2%
        2005$1,147 $66,200 +4.7%
        2003-- $63,200 +95.2%
        2001-- $32,369 +3.2%
        2000$1,376 $31,366
        Find assessor info on the county website

        Monthly payment

        Est. payment

        Payment breakdown

        Explore the cost of this home by adjusting the details. Changes won't be saved.
        All calculations are estimates and provided by Zillow, Inc. for informational purposes only. Actual amounts may vary.
        HOA fees may include property taxes on listings classified as Co-Ops. Contact the listing agent and/or owner for fee details.
        See how much you could borrow to make a competitive offer.

        Climate risks

        Neighborhood: 48180

        Getting around

        51 / 100
        Somewhat Walkable
        41 / 100
        Somewhat Bikeable

        Nearby schools

        GreatSchools rating

        A local agent can set up tours, give advice and negotiate with sellers.

        Browse local experts