Discover tranquility on 6.5 acres at this beautifully renovated 3 bed/2 bath home, 15 minutes from Arlington. This 3,300 sqft. retreat offers modern amenities like high-speed Starlink internet & charming wood interiors, featuring exposed beams crafted from on-site timber & unique ceiling from the old Winthrop Saloon. The main floor boasts a kitchen, living area, laundry, primary bedroom & full bath. Upstairs offers 2 bedrooms, den, office alcove, & 3/4 bath. Finished basement includes a large pantry/freezer room. Expansive windows showcase stunning mountain views. Outside, enjoy a private oasis perfect for entertaining or relaxing, w/ ample space for hobbies or gardening. A rare chance to own a fully renovated home in a picturesque setting.
Sold
Listed by: COMPASS • Clifton Cowin
Bought with: Windermere RE North, Inc.
$900,000
15027 146th Avenue NE, Arlington, WA 98223
3beds
3,345sqft
Single Family Residence
Built in 1985
6.58 Acres Lot
$898,900 Zestimate®
$269/sqft
$3,863 Estimated rent
Home value
$898,900
$836,000 - $971,000
$3,863/mo
Zestimate® history
Owner options
List your home for rent
$3,863/mo
Rent Zestimate®
Find your next renter with Zillow Rental Manager. Plus, with online applications, you can quickly screen prospective tenants – for free.
$3,863/mo
Rent Zestimate®
Refinance and save
$5,424/mo
Est. payment
Refinancing to a lower rate could help reduce your monthly payments and save thousands over the life of the loan.
$5,424/mo
Est. payment
Explore your selling options
Work with a Zillow partner agent
Leverage their expertise and Zillow's premium Showcase listings to get your home seen by more buyers.
Get startedList with your own agent
Get your home in front of millions of buyers by listing it on Zillow.
Learn how to do itSell it yourself
Take full control of how buyers see your home on Zillow by listing For Sale by Owner (FSBO).
List your homeWhat's special
Modern amenitiesCharming wood interiorsStunning mountain viewsFinished basementExposed beamsOffice alcovePrimary bedroom
Zillow last checked:
Listing updated:
Listed by:
Clifton Cowin,
COMPASS
Bought with:
Heather Potts, 25001121
Windermere RE North, Inc.
Source: NWMLS as distributed by MLS GRID,MLS#: 2388661
Facts & features
Interior
Bedrooms & bathrooms
- Bedrooms: 3
- Bathrooms: 2
- Full bathrooms: 1
- 3/4 bathrooms: 1
- Main level bedrooms: 1
Heating
- Fireplace, Radiant, Stove/Free Standing, Electric, Wood
Cooling
- None
Appliances
- Included: Dishwasher(s), Microwave(s), Refrigerator(s), Stove(s)/Range(s)
Features
- Ceiling Fan(s), Dining Room, High Tech Cabling
- Flooring: Ceramic Tile, Concrete, Engineered Hardwood, Hardwood, Laminate
- Doors: French Doors
- Windows: Double Pane/Storm Window
- Basement: Finished
- Number of fireplaces: 1
- Fireplace features: Wood Burning, Main Level: 1, Fireplace
Interior area
- Total structure area: 3,345
- Total interior livable area: 3,345 sqft
Property
Parking
- Parking features: None, RV Parking
Features
- Levels: Two
- Stories: 2
- Entry location: Main
- Patio & porch: Ceiling Fan(s), Double Pane/Storm Window, Dining Room, Fireplace, French Doors, High Tech Cabling, Vaulted Ceiling(s), Wired for Generator
- Has view: Yes
- View description: Territorial
Lot
- Size: 6.58 Acres
- Features: Dead End Street, Secluded, Deck, Dog Run, Fenced-Partially, High Speed Internet, Propane, RV Parking
- Topography: Level,Partial Slope,Rolling
- Residential vegetation: Brush, Fruit Trees, Garden Space, Wooded
Details
- Parcel number: 31063300101700
- Zoning: Country- R-5
- Special conditions: Standard
- Other equipment: Wired for Generator
Construction
Type & style
- Home type: SingleFamily
- Architectural style: 2 Stories w/Bsmnt
- Property subtype: Single Family Residence
Materials
- Cement Planked, Wood Siding, Cement Plank
- Foundation: Poured Concrete
- Roof: Metal
Condition
- Updated/Remodeled
- New construction: Yes
- Year built: 1985
- Major remodel year: 2025
Utilities & green energy
- Electric: Company: PUD
- Sewer: Septic Tank
- Water: Individual Well
Community & HOA
Community
- Subdivision: Burn Road
Location
- Region: Arlington
Financial & listing details
- Price per square foot: $269/sqft
- Tax assessed value: $571,300
- Annual tax amount: $5,051
- Date on market: 5/30/2025
- Cumulative days on market: 418 days
- Listing terms: Conventional
- Inclusions: Dishwasher(s), Microwave(s), Refrigerator(s), Stove(s)/Range(s)
- Road surface type: Dirt
Price history
| Date | Event | Price |
|---|---|---|
| 9/19/2025 | Sold | $900,000-1.6%$269/sqft |
Source:  NWMLS as distributed by MLS GRID #2388661 Report a problem NWMLS as distributed by MLS GRID #2388661 Report a problem | ||
| 8/23/2025 | Pending sale | $915,000-2.1%$274/sqft |
Source: NWMLS as distributed by MLS GRID #2388661 Report a problem | ||
| 7/28/2025 | Price change | $935,000-6.3%$280/sqft |
Source: NWMLS as distributed by MLS GRID #2388661 Report a problem | ||
| 6/6/2025 | Listed for sale | $998,000+293.8%$298/sqft |
Source: NWMLS as distributed by MLS GRID #2388661 Report a problem | ||
| 7/16/2004 | Sold | $253,400+29.9%$76/sqft |
Source: NWMLS as distributed by MLS GRID #24050017 Report a problem | ||
| 7/20/1998 | Sold | $195,000$58/sqft |
Source: Public Record Report a problem | ||
Public tax history
| Year | Property taxes | Tax assessment |
|---|---|---|
| 2024 | $5,052 +6.8% | $571,300 +7.2% |
| 2023 | $4,730 -3% | $532,700 -9.9% |
| 2022 | $4,875 +8.8% | $591,500 +33.8% |
| 2021 | $4,483 -3.8% | $442,000 +8.5% |
| 2020 | $4,660 -7.1% | $407,500 -3% |
| 2019 | $5,015 | $420,300 +6.5% |
| 2018 | -- | $394,700 +30.4% |
| 2017 | $4,598 +23.9% | $302,600 +7.8% |
| 2016 | $3,711 | $280,600 +11.4% |
| 2015 | $3,711 +13.8% | $251,900 +28% |
| 2013 | $3,260 | $196,800 |
| 2012 | -- | -- |
| 2011 | -- | -- |
| 2010 | -- | -- |
| 2009 | -- | -- |
| 2008 | -- | -- |
| 2007 | -- | -- |
| 2002 | -- | -- |
| 2001 | $2,549 +37.7% | $179,700 +55.2% |
| 2000 | $1,852 | $115,800 |
Find assessor info on the county website
Neighborhood: 98223
Nearby homes
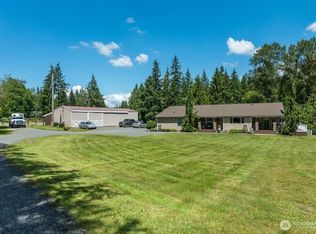
- $940,0004 bd2 ba2.4k sqft13617 150th St NE, Arlington, WA 98223Sold
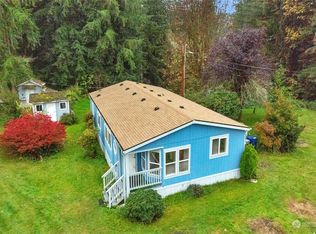
- $505,0002 bd2 ba1.2k sqft16222 Jordan Rd, Arlington, WA 98223Sold
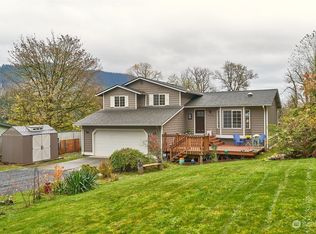
- $560,0003 bd3 ba1.6k sqft16105 Jordan Way, Arlington, WA 98223Sold
- $--2 bd1 ba984 sqft16131 Jordan Way, Arlington, WA 98223Off Market
- $619,5003 bd2 ba1.2k sqft16303 Jordan Way, Arlington, WA 98223Off Market
- $584,9004 bd3 ba2.6k sqft13828 Jordan Trails Rd, Arlington, WA 98223Off Market
- $450,0002 bd2 ba1.2k sqft14014 162nd Pl NE, Arlington, WA 98223Sold
- $445,0003 bd2 ba1.2k sqft16133 Dogwood Ln, Arlington, WA 98223Sold
Nearby schools
GreatSchools rating
- 3/10Monte Cristo Elementary SchoolGrades: 3-6Distance: 3.9 mi
- 5/10Granite Falls Middle SchoolGrades: 6-8Distance: 4.6 mi
- 5/10Granite Falls High SchoolGrades: 9-12Distance: 3.8 mi
Schools provided by the listing agent
- Elementary: Monte Cristo Elem
- Middle: Granite Falls Mid
- High: Granite Falls High
Source: NWMLS as distributed by MLS GRID. This data may not be complete. We recommend contacting the local school district to confirm school assignments for this home.
Get a cash offer in 3 minutes
Find out how much your home could sell for in as little as 3 minutes with a no-obligation cash offer.
Estimated market value
$898,900
Get a cash offer in 3 minutes
Find out how much your home could sell for in as little as 3 minutes with a no-obligation cash offer.
Estimated market value
$898,900
- Washington
- Snohomish County
- Arlington
- 98223
- 15027 146th Avenue NE
Nearby cities
Nearby neighborhoods
Nearby zip codes
Other Arlington Topics
