Discover a stunning detached villa in the highly sought-after Villas of White Horse. This exquisite reverse 1.5 story walkout ranch offers maintenance-provided living at its finest in the heart of Leawood!
As you step inside, you'll be greeted by tall ceilings adorned with elegant crown molding and beautiful hardwood floors that flow seamlessly throughout the home. The spacious kitchen is a chef's dream, featuring a large kitchen island, granite countertops, stainless steel appliances, elegant finishes, and a walk-in hidden pantry for all your storage needs.
The villa includes a three-season room off the living room, perfect for enjoying the outdoors year-round. The walkout basement is a true highlight, featuring two additional bedrooms, a full bathroom, a wet bar, and seating for entertaining. There's also abundant unfinished space in the basement, ideal for storage.
With zoned heating and cooling, comfort is ensured in every season. The second bedroom on the main level offers versatility and could be used as a home office. The main level also features a convenient laundry room with direct access to the primary ensuite, adding to the home's functionality and ease of living. With a three-car garage, you'll have plenty of space for vehicles and ample storage.
Residents of this community enjoy fantastic amenities, including a clubhouse, a swimming pool, and tennis courts.
This property truly embodies luxury and convenience in a serene setting. Don't miss the opportunity to make this dream home yours, schedule your private showing today.
Sold
Price Unknown
15027 Ash St, Leawood, KS 66224
4beds
2,742sqft
Villa
Built in 2005
9,704 Square Feet Lot
$733,500 Zestimate®
$--/sqft
$3,270 Estimated rent
Home value
$733,500
$682,000 - $785,000
$3,270/mo
Zestimate® history
Owner options
List your home for rent
$3,270/mo
Rent Zestimate®
Find your next renter with Zillow Rental Manager. Plus, with online applications, you can quickly screen prospective tenants – for free.
$3,270/mo
Rent Zestimate®
Refinance and save
Refinancing to a lower rate could help reduce your monthly payments and save thousands over the life of the loan.
Explore your selling options
Work with a Zillow partner agent
Leverage their expertise and Zillow's premium Showcase listings to get your home seen by more buyers.
Get startedList with your own agent
Get your home in front of millions of buyers by listing it on Zillow.
Learn how to do itSell it yourself
Take full control of how buyers see your home on Zillow by listing For Sale by Owner (FSBO).
List your homeWhat's special
Zillow last checked:
Listing updated:
Listed by:
Michelle Billington 913-777-8194,
Compass Realty Group
Bought with:
Debbie Fleet, SP00224557
Weichert, Realtors Welch & Com
Source: Heartland MLS as distributed by MLS GRID,MLS#: 2555214
Facts & features
Interior
Bedrooms & bathrooms
- Bedrooms: 4
- Bathrooms: 3
- Full bathrooms: 3
Primary bedroom
- Features: Carpet
- Level: First
- Area: 165 Square Feet
- Dimensions: 15 x 11
Bedroom 2
- Features: Carpet
- Level: First
- Area: 143 Square Feet
- Dimensions: 13 x 11
Bedroom 3
- Features: All Carpet
- Level: Lower
Bedroom 4
- Features: All Carpet
- Level: Lower
Breakfast room
- Features: Kitchen Island, Other
- Level: First
- Area: 108 Square Feet
- Dimensions: 12 x 9
Dining room
- Features: Carpet
- Level: First
- Area: 132 Square Feet
- Dimensions: 12 x 11
Enclosed porch
- Features: Ceiling Fan(s)
- Level: First
- Area: 216 Square Feet
- Dimensions: 18 x 12
Great room
- Features: Built-in Features, Fireplace
- Level: First
- Area: 306 Square Feet
- Dimensions: 18 x 17
Kitchen
- Features: Kitchen Island, Pantry
- Level: First
- Area: 144 Square Feet
- Dimensions: 12 x 12
Recreation room
- Features: Carpet, Wet Bar
- Level: Lower
Heating
- Forced Air, Zoned
Cooling
- Electric, Zoned
Appliances
- Included: Dishwasher, Disposal, Stainless Steel Appliance(s)
- Laundry: Laundry Room, Main Level
Features
- Kitchen Island, Pantry, Walk-In Closet(s), Wet Bar
- Flooring: Carpet, Wood
- Windows: Thermal Windows
- Basement: Finished,Full,Walk-Out Access
- Number of fireplaces: 1
- Fireplace features: Gas, Great Room
Interior area
- Total structure area: 2,742
- Total interior livable area: 2,742 sqft
- Finished area above ground: 1,656
- Finished area below ground: 1,086
Property
Parking
- Total spaces: 3
- Parking features: Attached, Garage Faces Front
- Attached garage spaces: 3
Features
- Patio & porch: Covered, Patio, Porch
- Spa features: Bath
Lot
- Size: 9,704 Square Feet
- Features: City Lot, Cul-De-Sac
Details
- Parcel number: HP97470000 0048
Construction
Type & style
- Home type: SingleFamily
- Architectural style: Traditional
- Property subtype: Villa
Materials
- Stucco
- Roof: Tile
Condition
- Year built: 2005
Utilities & green energy
- Sewer: Public Sewer
- Water: Public
Community & HOA
Community
- Subdivision: Villas of White Horse
HOA
- Has HOA: Yes
- Amenities included: Clubhouse, Pool, Tennis Court(s)
- Services included: Maintenance Grounds, Snow Removal, Trash
Location
- Region: Leawood
Financial & listing details
- Tax assessed value: $652,900
- Annual tax amount: $8,264
- Date on market: 6/18/2025
- Listing terms: Cash,Conventional,FHA,VA Loan
- Ownership: Private
- Road surface type: Paved
Price history
| Date | Event | Price |
|---|---|---|
| 7/28/2025 | Sold | -- |
Source:  Heartland MLS as distributed by MLS GRID #2555214 Report a problem Heartland MLS as distributed by MLS GRID #2555214 Report a problem | ||
| 6/26/2025 | Pending sale | $750,000$274/sqft |
Source: Heartland MLS as distributed by MLS GRID #2555214 Report a problem | ||
| 6/18/2025 | Listed for sale | $750,000$274/sqft |
Source: Heartland MLS as distributed by MLS GRID #2555214 Report a problem | ||
Public tax history
| Year | Property taxes | Tax assessment |
|---|---|---|
| 2025 | $8,344 +1% | $75,083 +1.2% |
| 2024 | $8,264 -2.7% | $74,186 -3.9% |
| 2023 | $8,493 +15.7% | $77,165 +21.1% |
| 2022 | $7,340 | $63,710 +6.5% |
| 2021 | -- | $59,835 -2.7% |
| 2020 | $7,129 | $61,502 +8% |
| 2019 | -- | $56,971 +6.9% |
| 2018 | -- | $53,314 +2.2% |
| 2017 | $6,770 +0.5% | $52,153 +0.4% |
| 2016 | $6,735 +1% | $51,946 +2.3% |
| 2015 | $6,666 +1.8% | $50,784 +3.7% |
| 2013 | $6,549 +6.5% | $48,955 -0.5% |
| 2012 | $6,148 -2.6% | $49,220 +1.1% |
| 2010 | $6,311 +10.7% | $48,668 +5.4% |
| 2009 | $5,701 -2.5% | $46,172 -3.6% |
| 2008 | $5,847 +1.7% | $47,897 0% |
| 2007 | $5,747 +91.5% | $47,898 +89% |
| 2006 | $3,001 | $25,346 +307% |
| 2005 | -- | $6,228 |
Find assessor info on the county website
Neighborhood: 66224
Nearby homes
- $773,3004 bd4 ba3.8k sqft15031 Ash St, Leawood, KS 66224Off Market

- $1,028,8004 bd4 ba-- sqft15031 Ash Dr, Leawood, KS 66224Off Market
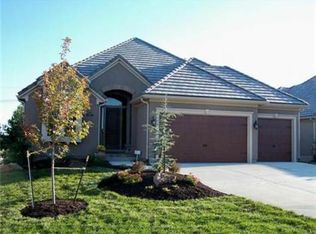
- $690,5004 bd3 ba1.7k sqft15025 Ash St, Leawood, KS 66224Off Market
- $784,8004 bd3 ba3.3k sqft15022 Ash St, Leawood, KS 66224Off Market
- $644,3003 bd3 ba2.9k sqft15015 Ash St, Leawood, KS 66224Off Market
- $718,5003 bd3 ba2.9k sqft15017 Ash St, Leawood, KS 66224Off Market
- $647,2004 bd3 ba1.7k sqft15020 Ash St, Leawood, KS 66224Off Market
- $692,4004 bd3 ba2.8k sqft15023 Ash St, Leawood, KS 66224Off Market
Nearby schools
GreatSchools rating
- 9/10Sunrise Point Elementary SchoolGrades: K-5Distance: 0.9 mi
- 9/10Prairie Star Middle SchoolGrades: 6-8Distance: 1.4 mi
- 10/10Blue Valley High SchoolGrades: 9-12Distance: 1.3 mi
Schools provided by the listing agent
- Elementary: Sunrise Point
- Middle: Prairie Star
- High: Blue Valley
Source: Heartland MLS as distributed by MLS GRID. This data may not be complete. We recommend contacting the local school district to confirm school assignments for this home.
Get a cash offer in 3 minutes
Find out how much your home could sell for in as little as 3 minutes with a no-obligation cash offer.
Estimated market value
$733,500
Get a cash offer in 3 minutes
Find out how much your home could sell for in as little as 3 minutes with a no-obligation cash offer.
Estimated market value
$733,500
- Kansas
- Johnson County
- Leawood
- 66224
- 15027 Ash St
Nearby cities
Nearby zip codes
Other Leawood Topics
