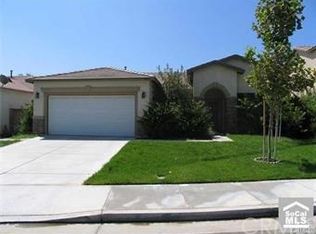
Welcome to this stunning home located at 15027 Amorose Street in beautiful Lake Elsinore. This home is available for the first time by the original owner since being built in 2003 .This residence boasts 5 bedrooms and 3 baths, offering comfort and ample space for a growing family. Spanning 2,511 square feet on a generous 9,148 square foot lot, this home is truly impressive. As you step inside, you'll be greeted by gorgeous tile floors that enhance the overall elegance. The open kitchen is a chef's dream, providing a perfect space for entertaining and culinary creations. The heart of the home is the fire place centered living room, creating a cozy and inviting atmosphere for gatherings and relaxation. The large master bedroom is a true retreat, complete with a balcony that offers picturesque views of the lake. Imagine waking up to stunning sunrises or enjoying a tranquil evening breeze. Master Bathroom features dual sinks, walk in closet and individual shower and tub. One notable feature of this property is the whole home water filtration system, ensuring that your family enjoys clean and refreshing water throughout. The versatility of this home shines through with a downstairs workout room that can also be utilized as an additional bedroom, accommodating various needs.Step outside to the backyard, where you'll find an outdoor oasis. The huge aluminum patio cover provides shade and is adorned with enchanting lights and a ceiling fan, making it a perfect spot for outdoor dining and relaxation. The water conserving landscaping including artificial turf adds cost cutting and convenience for hosting summer cookouts. The stamped concrete, storage sheds, and RV parking add practicality and flexibility for storing your outdoor essentials. Located in a desirable neighborhood with no HOA and LOW taxes, this home offers a combination of comfort, functionality, and serene surroundings. Don't miss the opportunity to make this exceptional home yours!
Sold for $655,000
Listed by: BRIX Realty • Jarred Hanson • Contact: 951-259-1187
Bought with: eXp Realty of California Inc.
$655,000
15027 NW Amorose St, Lake Elsinore, CA 92530
5beds
2,511sqft
Single Family Residence
Built in 2002
9,148 Square Feet Lot
$685,400 Zestimate®
$261/sqft
$3,383 Estimated rent
Home value
$685,400
$651,000 - $720,000
$3,383/mo
Zestimate® history
Owner options
List your home for rent
$3,383/mo
Rent Zestimate®
Find your next renter with Zillow Rental Manager. Plus, with online applications, you can quickly screen prospective tenants – for free.
$3,383/mo
Rent Zestimate®
Refinance and save
$4,176/mo
Est. payment
Refinancing to a lower rate could help reduce your monthly payments and save thousands over the life of the loan.
$4,176/mo
Est. payment
Explore your selling options
Work with a Zillow partner agent
Leverage their expertise and Zillow's premium Showcase listings to get your home seen by more buyers.
Get startedList with your own agent
Get your home in front of millions of buyers by listing it on Zillow.
Learn how to do itSell it yourself
Take full control of how buyers see your home on Zillow by listing For Sale by Owner (FSBO).
List your homeWhat's special
Zillow last checked:
Listing updated:
Listed by:
Jarred Hanson DRE #01791663 951-259-1187,
BRIX Realty,
Jason Hanson DRE #02151043,
BRIX Realty
Bought with:
Hazel Spencer, DRE #02063068
eXp Realty of California Inc.
Source: CRMLS,MLS#: SW23109721 Originating MLS: California Regional MLS
Originating MLS: California Regional MLSFacts & features
Interior
Bedrooms & bathrooms
- Bedrooms: 5
- Bathrooms: 3
- Full bathrooms: 2
- 1/2 bathrooms: 1
- Main level bathrooms: 1
- Main level bedrooms: 1
Rooms
- Room types: Converted Bedroom, Exercise Room, Kitchen, Laundry, Loft, Living Room, Primary Bathroom, Primary Bedroom, Other, Dining Room
Bathroom
- Features: Bathroom Exhaust Fan, Dual Sinks
Kitchen
- Features: Kitchen Island, Kitchen/Family Room Combo
Other
- Features: Walk-In Closet(s)
Heating
- Central
Cooling
- Central Air
Appliances
- Included: Water To Refrigerator
- Laundry: Laundry Room
Features
- Ceiling Fan(s), Separate/Formal Dining Room, See Remarks, Loft, Walk-In Closet(s)
- Flooring: Carpet, Tile
- Windows: Double Pane Windows
- Has fireplace: Yes
- Fireplace features: Living Room
- Common walls with other units/homes: No Common Walls
Interior area
- Total interior livable area: 2,511 sqft
Property
Parking
- Total spaces: 6
- Parking features: Driveway, Garage Faces Front
- Attached garage spaces: 2
- Uncovered spaces: 4
Features
- Levels: Two
- Stories: 2
- Entry location: Front
- Patio & porch: Covered, Patio
- Pool features: None
- Spa features: None
- Has view: Yes
- View description: City Lights, Lake
- Has water view: Yes
- Water view: Lake
Lot
- Size: 9,148 Square Feet
- Features: Street Level
Details
- Parcel number: 387521009
- Special conditions: Standard
Construction
Type & style
- Home type: SingleFamily
- Architectural style: Contemporary
- Property subtype: Single Family Residence
Materials
- Stucco
- Foundation: Slab
- Roof: Tile
Condition
- Turnkey
- New construction: No
- Year built: 2002
Utilities & green energy
- Sewer: Public Sewer
- Water: Public
- Utilities for property: Cable Connected, Electricity Connected, Natural Gas Connected, Phone Connected, Sewer Connected, Water Connected
Community & HOA
Community
- Features: Curbs, Street Lights, Suburban
Location
- Region: Lake Elsinore
Financial & listing details
- Price per square foot: $261/sqft
- Date on market: 6/20/2023
- Cumulative days on market: 34 days
- Listing terms: Cash to New Loan,Conventional,FHA,VA Loan
- Road surface type: Paved
Price history
| Date | Event | Price |
|---|---|---|
| 9/19/2023 | Sold | $655,000+1.6%$261/sqft |
Source:  CRMLS #SW23109721 Report a problem CRMLS #SW23109721 Report a problem | ||
| 7/26/2023 | Contingent | $645,000$257/sqft |
Source: CRMLS #SW23109721 Report a problem | ||
| 7/26/2023 | Listed for sale | $645,000$257/sqft |
Source: CRMLS #SW23109721 Report a problem | ||
Public tax history
Tax history is unavailable.
Neighborhood: 92530
Nearby homes
- $655,0005 bd3 ba2.5k sqft15027 Amorose St, Lake Elsinore, CA 92530Sold
- $603,0004 bd2 ba2k sqft15023 Amorose St, Lake Elsinore, CA 92530Off Market
- $586,8004 bd2 ba1.8k sqft15031 Amorose St, Lake Elsinore, CA 92530Off Market
- $679,8004 bd3 ba2.3k sqft30085 Olive Grove St, Lake Elsinore, CA 92530Off Market
- $651,8003 bd2 ba2k sqft15035 Amorose St, Lake Elsinore, CA 92530Off Market
- $699,0003 bd2 ba1.4k sqft30519 De La Lama St, Lake Elsinore, CA 92530Off Market
- $618,6004 bd2 ba2.3k sqft15039 Amorose St, Lake Elsinore, CA 92530Off Market
- $626,7004 bd2 ba2.4k sqft30084 Olive Grove St, Lake Elsinore, CA 92530Off Market
Nearby schools
GreatSchools rating
- 4/10Withrow Elementary SchoolGrades: K-5Distance: 0.3 mi
- 2/10Terra Cotta Middle SchoolGrades: 6-8Distance: 1.1 mi
- 4/10Lakeside High SchoolGrades: 9-12Distance: 1 mi
Schools provided by the listing agent
- High: Temescal Canyon
Source: CRMLS. This data may not be complete. We recommend contacting the local school district to confirm school assignments for this home.
Get a cash offer in 3 minutes
Find out how much your home could sell for in as little as 3 minutes with a no-obligation cash offer.
Estimated market value
$685,400
Get a cash offer in 3 minutes
Find out how much your home could sell for in as little as 3 minutes with a no-obligation cash offer.
Estimated market value
$685,400
- California
- Riverside County
- Lake Elsinore
- 92530
- 15027 NW Amorose St
Nearby cities
Nearby zip codes
Other Lake Elsinore Topics
