Welcome to 15028 Longhorn Lane, a TURNKEY home nestled in the desirable community of Hunters Ridge in North Fontana. This charming home boasts an impressive curb appeal with fresh exterior paint, blue shutters, a tile roof, new white dual-pane windows, lush green grass and an expansive driveway for ample parking. Notably, there is NO HOA in this neighborhood, adding to its appeal. As you step inside, you'll be greeted by high ceilings that extend over the formal living and dining rooms, providing a sense of spaciousness and allowing plenty of natural light to flood the area. The view of the upstairs balcony adds a touch of elegance to the entryway. Continuing into the home, the open-concept design seamlessly connects the family room with the remodeled kitchen, creating an ideal space for entertaining. The kitchen has undergone a complete transformation, featuring new espresso soft-close cabinets, white quartz counters, a stylish tile backsplash, stainless steel appliances, a pantry and a convenient island. On the first floor, you'll also find a half bathroom for guests' use and an indoor laundry room with direct access to the clean 2-car garage, adding to the home's convenience and functionality. Making your way upstairs, you'll discover all 4 bedrooms. Each of the 3 guest rooms is well-appointed with ceiling fans, carpeting, closets with closet doors and window coverings for privacy. The hall bathroom is conveniently located among these bedrooms and offers a large vanity area, a separate door to the combination shower and tub, making it easily accessible for everyone.
The master suite is a retreat with its impressive size, vaulted ceilings and abundance of natural light. It offers 2 closets, one of which is a walk-in, a separate shower and tub, dual sinks and a large mirror, providing a delightful space to get ready for the day ahead. The backyard is designed for low maintenance and has been newly landscaped featuring a large concrete covered patio, a new concrete slab with a built-in fire pit, green turf and a dog run add to the versatility of the space. Block walls ensure privacy and seclusion. Additional features of this home include dual-pane windows, central AC and heating, a concrete tile roof, tile floors on the first floor, high ceilings throughout, ceiling fans, and window coverings. Location-wise, this home is perfectly situated with easy access to freeways, shopping centers and excellent schools!
Sold for $709,000
Listed by: OMEGA REAL ESTATE • Megann Centeno • Contact: 951-415-9044
Bought with: CALIFORNIA REAL DEAL
$709,000
15028 Longhorn Ln, Fontana, CA 92336
4beds
1,926sqft
Single Family Residence
Built in 1996
4,950 Square Feet Lot
$724,400 Zestimate®
$368/sqft
$3,461 Estimated rent
Home value
$724,400
$688,000 - $761,000
$3,461/mo
Zestimate® history
Owner options
List your home for rent
$3,461/mo
Rent Zestimate®
Find your next renter with Zillow Rental Manager. Plus, with online applications, you can quickly screen prospective tenants – for free.
$3,461/mo
Rent Zestimate®
Refinance and save
$4,521/mo
Est. payment
Refinancing to a lower rate could help reduce your monthly payments and save thousands over the life of the loan.
$4,521/mo
Est. payment
Explore your selling options
Work with a Zillow partner agent
Leverage their expertise and Zillow's premium Showcase listings to get your home seen by more buyers.
Get startedList with your own agent
Get your home in front of millions of buyers by listing it on Zillow.
Learn how to do itSell it yourself
Take full control of how buyers see your home on Zillow by listing For Sale by Owner (FSBO).
List your homeWhat's special
Zillow last checked:
Listing updated:
Listed by:
Megann Centeno DRE #01947371 951-415-9044,
OMEGA REAL ESTATE,
Lindsey Solis DRE #02115536,
OMEGA REAL ESTATE
Bought with:
Amany Gobran, DRE #01860869
CALIFORNIA REAL DEAL
Source: CRMLS,MLS#: CV23137280 Originating MLS: California Regional MLS
Originating MLS: California Regional MLSFacts & features
Interior
Bedrooms & bathrooms
- Bedrooms: 4
- Bathrooms: 3
- Full bathrooms: 2
- 1/2 bathrooms: 1
- Main level bathrooms: 1
Rooms
- Room types: Bedroom, Family Room, Laundry, Living Room, Primary Bedroom, Dining Room
Primary bedroom
- Features: Primary Suite
Bedroom
- Features: All Bedrooms Up
Bathroom
- Features: Bathtub, Dual Sinks, Separate Shower, Walk-In Shower
Kitchen
- Features: Kitchen Island, Kitchen/Family Room Combo, Quartz Counters, Remodeled, Self-closing Cabinet Doors, Self-closing Drawers, Updated Kitchen
Heating
- Central
Cooling
- Central Air
Appliances
- Included: Dishwasher, Gas Range, Microwave, Water Heater
- Laundry: Inside, Laundry Room
Features
- Separate/Formal Dining Room, High Ceilings, All Bedrooms Up, Primary Suite
- Flooring: Carpet, Tile
- Windows: Blinds, Screens
- Has fireplace: Yes
- Fireplace features: Family Room
- Common walls with other units/homes: No Common Walls
Interior area
- Total interior livable area: 1,926 sqft
Property
Parking
- Total spaces: 6
- Parking features: Driveway, Garage
- Attached garage spaces: 2
- Uncovered spaces: 4
Accessibility
- Accessibility features: None
Features
- Levels: Two
- Stories: 2
- Entry location: 1
- Patio & porch: Covered
- Pool features: None
- Spa features: None
- Fencing: Block
- Has view: Yes
- View description: Neighborhood
Lot
- Size: 4,950 Square Feet
- Features: Back Yard, Front Yard, Sprinkler System
Details
- Parcel number: 1107272290000
- Special conditions: Standard
Construction
Type & style
- Home type: SingleFamily
- Property subtype: Single Family Residence
Materials
- Drywall, Stucco
- Foundation: Slab
- Roof: Concrete,Tile
Condition
- Turnkey
- New construction: No
- Year built: 1996
Utilities & green energy
- Electric: Standard
- Sewer: Public Sewer
- Water: Public
- Utilities for property: Electricity Connected, Natural Gas Connected, Sewer Connected, Water Connected
Community & HOA
Community
- Features: Curbs, Foothills, Gutter(s), Park, Suburban, Sidewalks
- Security: Carbon Monoxide Detector(s), Smoke Detector(s)
Location
- Region: Fontana
Financial & listing details
- Price per square foot: $368/sqft
- Tax assessed value: $723,180
- Annual tax amount: $9,387
- Date on market: 7/25/2023
- Cumulative days on market: 30 days
- Listing terms: Cash,Conventional,FHA,VA Loan
- Road surface type: Paved
Price history
| Date | Event | Price |
|---|---|---|
| 12/6/2024 | Listing removed | $3,600$2/sqft |
Source: Zillow Rentals Report a problem | ||
| 11/26/2024 | Listed for rent | $3,600+9.1%$2/sqft |
Source: Zillow Rentals Report a problem | ||
| 11/30/2023 | Listing removed | -- |
Source: Zillow Rentals Report a problem | ||
| 11/23/2023 | Listed for rent | $3,300$2/sqft |
Source: Zillow Rentals Report a problem | ||
| 9/12/2023 | Sold | $709,000$368/sqft |
Source:  CRMLS #CV23137280 Report a problem CRMLS #CV23137280 Report a problem | ||
| 8/13/2023 | Contingent | $709,000$368/sqft |
Source: CRMLS #CV23137280 Report a problem | ||
| 7/26/2023 | Listed for sale | $709,000+141.2%$368/sqft |
Source: CRMLS #CV23137280 Report a problem | ||
| 3/24/2021 | Listing removed | -- |
Source: Owner Report a problem | ||
| 9/4/2008 | Sold | $294,000-12.9%$153/sqft |
Source: Public Record Report a problem | ||
| 5/13/2008 | Sold | $337,500-29.7%$175/sqft |
Source: Public Record Report a problem | ||
| 9/29/2007 | Listed for sale | $480,000+5.5%$249/sqft |
Source: Owner Report a problem | ||
| 6/10/2005 | Sold | $455,000+205.4%$236/sqft |
Source: Public Record Report a problem | ||
| 8/16/1996 | Sold | $149,000$77/sqft |
Source: Public Record Report a problem | ||
Public tax history
| Year | Property taxes | Tax assessment |
|---|---|---|
| 2025 | $9,387 +3.6% | $723,180 +2% |
| 2024 | $9,065 +49.7% | $709,000 +48.2% |
| 2023 | $6,055 +1.2% | $478,465 +2% |
| 2022 | $5,984 +27.4% | $469,083 +34.1% |
| 2021 | $4,698 +1.4% | $349,770 +1% |
| 2020 | $4,632 +2.3% | $346,183 +2% |
| 2019 | $4,527 +0.6% | $339,395 +2% |
| 2018 | $4,501 +4.6% | $332,740 +2% |
| 2017 | $4,304 | $326,216 +2% |
| 2016 | $4,304 +3% | $319,820 +1.5% |
| 2015 | $4,179 +1.1% | $315,016 +2% |
| 2014 | $4,134 | $308,846 +0.5% |
| 2013 | -- | $307,450 +2% |
| 2012 | -- | $301,422 +2% |
| 2011 | -- | $295,512 +0.8% |
| 2010 | -- | $293,303 -0.2% |
| 2009 | -- | $294,000 -39.1% |
| 2008 | -- | $482,851 +2% |
| 2007 | -- | $473,383 +2% |
| 2006 | -- | $464,100 +166.8% |
| 2005 | -- | $173,949 +2% |
| 2004 | -- | $170,538 +1.9% |
| 2003 | -- | $167,412 +2% |
| 2002 | -- | $164,130 +2% |
| 2001 | -- | $160,912 +2% |
| 2000 | -- | $157,757 |
Find assessor info on the county website
Neighborhood: Hunter's Ridge
Nearby homes
- $724,6004 bd2 ba2.1k sqft15022 Longhorn Ln, Fontana, CA 92336Off Market
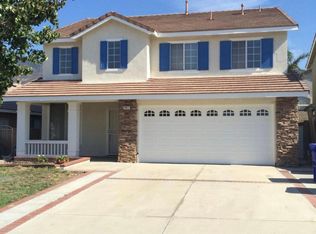
- $647,0003 bd2 ba1.6k sqft15036 Longhorn Ln, Fontana, CA 92336Off Market
- $622,4003 bd2 ba1.3k sqft15014 Longhorn Ln, Fontana, CA 92336Off Market
- $693,9003 bd3 ba1.6k sqft15042 Longhorn Ln, Fontana, CA 92336Off Market
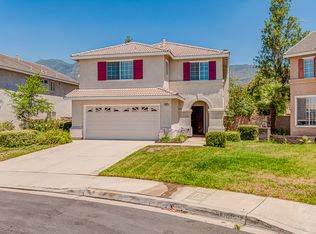
- $657,9003 bd3 ba1.6k sqft15029 Fox Ridge Dr, Fontana, CA 92336Off Market
- $726,6004 bd3 ba1.9k sqft15037 Fox Ridge Dr, Fontana, CA 92336Off Market
- $675,0003 bd2 ba1.3k sqft15023 Fox Ridge Dr, Fontana, CA 92336Sold
- $635,1003 bd3 ba1.6k sqft15015 Fox Ridge Dr, Fontana, CA 92336Off Market
Nearby schools
GreatSchools rating
- 9/10David W. Long Elementary SchoolGrades: K-5Distance: 0.4 mi
- 8/10Summit Intermediate SchoolGrades: 6-8Distance: 2.2 mi
- 8/10Etiwanda High SchoolGrades: 9-12Distance: 2.7 mi
Schools provided by the listing agent
- Elementary: Etiwanda
- Middle: Etiwanda
- High: Etiwanda
Source: CRMLS. This data may not be complete. We recommend contacting the local school district to confirm school assignments for this home.
Get a cash offer in 3 minutes
Find out how much your home could sell for in as little as 3 minutes with a no-obligation cash offer.
Estimated market value
$724,400
Get a cash offer in 3 minutes
Find out how much your home could sell for in as little as 3 minutes with a no-obligation cash offer.
Estimated market value
$724,400
- California
- San Bernardino County
- Fontana
- 92336
- Hunter's Ridge
- 15028 Longhorn Ln
Nearby cities
Nearby neighborhoods
Nearby zip codes
Other Fontana Topics
