Priced to Sell!! This is the luxury, almost new Westfield condo you've been waiting for! Built in 2022, this large condo boasts 3 bedrooms and 3 full bathrooms. As you walk through the front door, you can't help but feel the warmth of your new home! Immediately you will be drawn to the large open floor plan. The living room, like all main floor rooms offers 9 ft ceilings and an inviting gas fireplace. The large kitchen/dining room provides beautiful quartz counter tops, 42" upper Cabinets, SS appliances, pantry, water purification system , and space for a large dining table. The kitchen opens to the kitchen to the generous living room with fireplace and mantle. from the living room you step into a sunroom with abundant light from the wall of windows and sliding patio door. The primary bedroom has a large walk-in closet while the primary bathroom delivers double vanity sinks and a tiled walk-in shower. The 2nd bedroom is on the main floor, as well as the laundry room and a full guest bathroom. Upstairs you will find an amazing bed/flex room that can be used as a bedroom with a large closet and generous 3rd full bathroom, or make it your family room, game room, office, or whatever your heart desires! On the second floor you will also find a large finished storage room that could also function as an office space. Outside you will appreciate the covered front porch or unwind on the covered patio in the back yard. There you will find, peace and tranquility as you experience the quiet surroundings. If you want a home with loads of flexibility and generous storage space you should check this property out. This is one of the largest homes offered in Liberty Villas, so why not make this gorgeous place yours!
Sold
$402,000
15028 Stonneger St, Westfield, IN 46074
3beds
2,339sqft
Residential, Condominium
Built in 2022
-- sqft lot
$415,000 Zestimate®
$172/sqft
$2,960 Estimated rent
Home value
$415,000
$390,000 - $440,000
$2,960/mo
Zestimate® history
Owner options
List your home for rent
$2,960/mo
Rent Zestimate®
Find your next renter with Zillow Rental Manager. Plus, with online applications, you can quickly screen prospective tenants – for free.
$2,960/mo
Rent Zestimate®
Refinance and save
$3,321/mo
Est. payment
Refinancing to a lower rate could help reduce your monthly payments and save thousands over the life of the loan.
$3,321/mo
Est. payment
Explore your selling options
Work with a Zillow partner agent
Leverage their expertise and Zillow's premium Showcase listings to get your home seen by more buyers.
Get startedList with your own agent
Get your home in front of millions of buyers by listing it on Zillow.
Learn how to do itSell it yourself
Take full control of how buyers see your home on Zillow by listing For Sale by Owner (FSBO).
List your homeWhat's special
Zillow last checked:
Listing updated:
Listed by:
Brian Christy 317-446-3190,
The Stewart Home Group
Bought with:
Diane Brooks
F.C. Tucker Company
Source: MIBOR as distributed by MLS GRID,MLS#: 22051520
Facts & features
Interior
Bedrooms & bathrooms
- Bedrooms: 3
- Bathrooms: 3
- Full bathrooms: 3
- Main level bathrooms: 2
- Main level bedrooms: 2
Primary bedroom
- Level: Main
- Area: 195 Square Feet
- Dimensions: 13x15
Bedroom 2
- Level: Main
- Area: 100 Square Feet
- Dimensions: 10x10
Bedroom 3
- Level: Upper
- Area: 238 Square Feet
- Dimensions: 14x17
Kitchen
- Level: Main
- Area: 380 Square Feet
- Dimensions: 19x20
Laundry
- Level: Main
- Area: 42 Square Feet
- Dimensions: 6x7
Living room
- Level: Main
- Area: 266 Square Feet
- Dimensions: 14x19
Heating
- Forced Air, Natural Gas
Cooling
- Central Air
Appliances
- Included: Dishwasher, Electric Water Heater, Disposal, MicroHood, Gas Oven, Refrigerator
Features
- Attic Access, Double Vanity, Breakfast Bar, Kitchen Island, Ceiling Fan(s), High Speed Internet, Eat-in Kitchen, Wired for Data, Pantry, Smart Thermostat, Walk-In Closet(s)
- Windows: Wood Work Painted
- Has basement: No
- Attic: Access Only
- Number of fireplaces: 1
- Fireplace features: Living Room
- Common walls with other units/homes: 1 Common Wall
Interior area
- Total structure area: 2,339
- Total interior livable area: 2,339 sqft
Property
Parking
- Total spaces: 2
- Parking features: Attached
- Attached garage spaces: 2
Features
- Levels: Two
- Stories: 2
- Entry location: Building Private Entry,Ground Level
Lot
- Size: 5,662 Square Feet
Details
- Parcel number: 290916018037000015
- Horse amenities: None
Construction
Type & style
- Home type: Condo
- Architectural style: Traditional
- Property subtype: Residential, Condominium
- Attached to another structure: Yes
Materials
- Brick, Cement Siding
- Foundation: Slab
Condition
- New construction: No
- Year built: 2022
Details
- Builder name: Lennar
Utilities & green energy
- Water: Public
Community & HOA
Community
- Features: Low Maintenance Lifestyle, Fishing, Lake
- Subdivision: Liberty Villas
HOA
- Has HOA: Yes
- Amenities included: Insurance, Maintenance Grounds, Maintenance, Management, Snow Removal
- Services included: Association Home Owners, Insurance, Lawncare, Maintenance Grounds, Maintenance Structure, Maintenance, Nature Area, Management, Snow Removal
- HOA fee: $814 quarterly
Location
- Region: Westfield
Financial & listing details
- Price per square foot: $172/sqft
- Tax assessed value: $374,300
- Annual tax amount: $3,962
- Date on market: 7/27/2025
- Cumulative days on market: 3 days
Price history
| Date | Event | Price |
|---|---|---|
| 8/28/2025 | Sold | $402,000+0.8%$172/sqft |
Source:  MIBOR as distributed by MLS GRID #22051520 Report a problem MIBOR as distributed by MLS GRID #22051520 Report a problem | ||
| 7/28/2025 | Pending sale | $399,000$171/sqft |
Source: MIBOR as distributed by MLS GRID #22051520 Report a problem | ||
| 7/27/2025 | Listed for sale | $399,000+10.2%$171/sqft |
Source: MIBOR as distributed by MLS GRID #22051520 Report a problem | ||
| 5/31/2022 | Sold | $362,010-0.5%$155/sqft |
Source: MIBOR as distributed by MLS GRID #21831387 Report a problem | ||
| 1/19/2022 | Pending sale | $364,010$156/sqft |
Source: MIBOR as distributed by MLS GRID #21831387 Report a problem | ||
| 1/15/2022 | Price change | $364,010+0.8%$156/sqft |
Source: MIBOR as distributed by MLS GRID #21831387 Report a problem | ||
| 1/5/2022 | Listed for sale | $361,010$154/sqft |
Source:  Lennar Homes Report a problem Lennar Homes Report a problem | ||
Public tax history
| Year | Property taxes | Tax assessment |
|---|---|---|
| 2025 | $3,931 +0.1% | $374,300 +7.2% |
| 2024 | $3,927 +563.6% | $349,100 +0.7% |
| 2023 | $592 | $346,600 +307.8% |
| 2022 | -- | $85,000 |
Find assessor info on the county website
Neighborhood: 46074
Nearby homes
- $417,0003 bd3 ba2.4k sqft15020 Stonneger St, Westfield, IN 46074Sold

- $408,7002 bd2 ba1.7k sqft15044 Stonneger St, Westfield, IN 46074Off Market

- $357,0002 bd2 ba1.7k sqft15004 Stonneger St, Westfield, IN 46074Sold
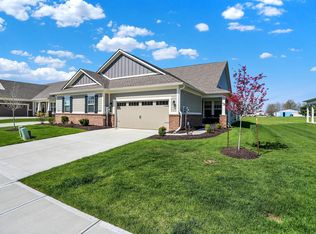
- $374,2004 bd2 ba1.7k sqft15013 Stonneger St, Westfield, IN 46074Off Market
- $360,3004 bd2 ba1.8k sqft15005 Stonneger St, Westfield, IN 46074Off Market
- $449,0002 bd2 ba1.7k sqft1733 Berwyn Ln, Westfield, IN 46074Off Market
- $371,7002 bd2 ba1.7k sqft1717 Berwyn Ln, Westfield, IN 46074Off Market
- $396,0002 bd2 ba1.7k sqft14928 Stonneger St, Westfield, IN 46074Off Market
Nearby schools
GreatSchools rating
- 8/10Shamrock Springs Elementary SchoolGrades: PK-4Distance: 1.3 mi
- 9/10Westfield Middle SchoolGrades: 7-8Distance: 4.3 mi
- 10/10Westfield High SchoolGrades: 9-12Distance: 4.6 mi
Schools provided by the listing agent
- Middle: Westfield Middle School
- High: Westfield High School
Source: MIBOR as distributed by MLS GRID. This data may not be complete. We recommend contacting the local school district to confirm school assignments for this home.
Get a cash offer in 3 minutes
Find out how much your home could sell for in as little as 3 minutes with a no-obligation cash offer.
Estimated market value
$415,000
Get a cash offer in 3 minutes
Find out how much your home could sell for in as little as 3 minutes with a no-obligation cash offer.
Estimated market value
$415,000
- Indiana
- Hamilton County
- Westfield
- 46074
- 15028 Stonneger St
Nearby cities
Nearby zip codes
Other Westfield Topics
