Skip main navigation
Off market
  • Price Unknown

    15028 Village Park Cir #16, Shelby Township, MI 48315

    2beds
    1,393sqft
    Condominium
    Built in 2019
    -- sqft lot
    $-- Zestimate®
    $--/sqft
    $-- Estimated rent

    Home value

    Not available

    Estimated sales range

    Not available

    Not available

    Zestimate® history
    Loading
    Loading...

    Owner options

    List your home for rent

    Find your next renter with Zillow Rental Manager. Plus, with online applications, you can quickly screen prospective tenants – for free.

    Learn more
    Refinance and save

    $166/mo

    Est. payment

    Refinancing to a lower rate could help reduce your monthly payments and save thousands over the life of the loan.

    See today's rates

    $166/mo

    Est. payment

    Explore your selling options

    Work with a Zillow partner agent

    Leverage their expertise and Zillow's premium Showcase listings to get your home seen by more buyers.

    Get started

    List with your own agent

    Get your home in front of millions of buyers by listing it on Zillow.

    Learn how to do it

    Sell it yourself

    Take full control of how buyers see your home on Zillow by listing For Sale by Owner (FSBO).

    List your home

    What's special

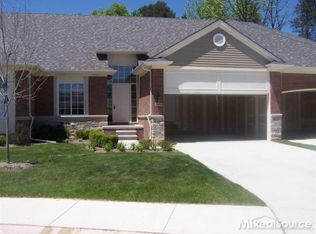
    Custom quality built 2 bedroom Ranch Unit! Standard features include Kitchen 42" upper cabinets and granite counters throughout! Decks and Garage door openers included! Main floor Master Suite w/double vanity and Euro shower door! Laundry w/base sink/cabinet and access from garage! Complex offers 2 & 3 bedroom units w/daylight & walkout sites available! Final phase! HURRY-Bring your buyers before we sell out! MODELS OPEN DAILY 12-5 DAILY CLOSED THURSDAYS Appliance Credit of $ 1,900.00

    This property is not currently displayed as for sale or rent on Zillow. This may be different from what's on other websites or public sources.

    Zillow last checked:

    Listing updated:

    Listed by:

    Joseph A. Iacona 586-557-0268,

    Keller Williams Realty Lakeside,

    Robert F Barnes 586-703-8501,

    Keller Williams Realty Lakeside

    Bought with:

    Joseph A. Iacona, 6501229629

    Keller Williams Realty Lakeside

    Source: MiRealSource,MLS#: 50008012MLS LogoOriginating MLS: MiRealSource

    Facts & features

    Interior

    Bedrooms & bathrooms
    • Bedrooms: 2
    • Bathrooms: 2
    • Full bathrooms: 2
    Bedroom 1
    • Level: Entry
    • Area: 168
    • Dimensions: 14 x 12
    Bedroom 2
    • Level: Entry
    • Area: 132
    • Dimensions: 12 x 11
    Bathroom 1
    • Level: Entry
    Bathroom 2
    • Level: Entry
    Great room
    • Level: Entry
    • Area: 247
    • Dimensions: 19 x 13
    Kitchen
    • Level: Entry
    • Area: 121
    • Dimensions: 11 x 11
    Heating
    • Forced Air, Natural Gas
    Cooling
    • Central Air
    Appliances
    • Included: Disposal, Gas Water Heater
    • Laundry: Entry
    Features
    • High Ceilings, Cathedral/Vaulted Ceiling, Sump Pump, Walk-In Closet(s)
    • Flooring: Ceramic Tile, Hardwood
    • Windows: Bay Window(s)
    • Basement: Daylight,Full,Concrete,Sump Pump
    • Has fireplace: Yes
    • Fireplace features: Gas, Great Room
    Interior area
    • Total structure area: 2,723
    • Total interior livable area: 1,393 sqft
    • Finished area above ground: 1,393
    • Finished area below ground: 0

    Property

    Parking
    • Total spaces: 2
    • Parking features: Garage, Unassigned, Attached, Electric in Garage, Garage Door Opener, Direct Access
    • Attached garage spaces: 2
    Features
    • Levels: One
    • Stories: 1
    • Patio & porch: Deck, Porch
    • Exterior features: Lawn Sprinkler, Sidewalks
    Lot
    • Features: Subdivision
    Details
    • Parcel number: 230724477108
    • Zoning description: Residential
    • Special conditions: Other/See Remarks

    Construction

    Type & style
    • Home type: Condo
    • Architectural style: Ranch
    • Property subtype: Condominium
    • Attached to another structure: Yes
    Materials
    • Brick, Vinyl Trim, Wood Siding
    • Foundation: Basement, Concrete Perimeter
    Condition
    • New construction: Yes
    • Year built: 2019

    Utilities & green energy

    • Sewer: Public Sanitary
    • Water: Public
    • Utilities for property: Cable/Internet Avail.

    Community & HOA

    Community
    • Subdivision: Windmill Pond
    HOA
    • Has HOA: Yes
    • Amenities included: Maintenance Grounds, Sidewalks
    • HOA fee: $166 monthly
    • HOA phone: 586-568-8100
    Location
    • Region: Shelby Township

    Financial & listing details

    • Date on market: 9/21/2023
    • Cumulative days on market: 172 days
    • Listing agreement: Exclusive Right To Sell
    • Listing terms: Cash,Conventional
    • Road surface type: Paved

    Price history

    DateEventPrice
    11/20/2020Sold$308,000$221/sqft
    Source: MiRealSource #50008012 Report a problem

    Public tax history

    Tax history is unavailable.

    Neighborhood: 48315

    Nearby schools

    GreatSchools rating
    Schools provided by the listing agent
    • District: Utica Community Schools

    Source: MiRealSource. This data may not be complete. We recommend contacting the local school district to confirm school assignments for this home.