*** Investment Opportunity *** Introducing a captivating and spacious 4-bedroom, 2-bathroom home, nestled on a tranquil .55-acre lot in a picturesque country setting. This home seamlessly blends modern comfort with rustic charm, offering an ideal retreat for those who crave peace and convenience. Upon arrival, you'll be impressed by the striking exterior, featuring a combination of classic brick and stone finishes. The expansive lot not only provides ample room for outdoor activities. Step inside to discover a well-appointed interior featuring luxury vinyl plank flooring throughout, adding a touch of elegance to the home. The 4 bedrooms offer plenty of space for a growing family or visiting guests, while the 2 full bath features modern fixtures, granite counters. The heart of the home is a spacious and inviting living area with high ceilings, perfect for both everyday living and entertaining. The kitchen boasts stainless appliances, granite counters. Convenient mud room off garage entry. Dining area adjacent to kitchen provides the ideal spot for family dinners and gatherings. Additional highlights include energy-efficient windows, covered patio for outdoor relaxation, and a beautiful on-suite in primary bedroom for added comfort. Located in a peaceful country setting, yet conveniently close to essential amenities, schools, and shopping, this property offers the best of both worlds. Don't miss the opportunity to make this beautiful house your home. Schedule a viewing today to experience the charm of country living in this delightful 4 bed, 2 bath home on .55-acre lot. Your dream of a serene retreat with luxury finishes, stunning views, and modern amenities awaits. Sprinkler system, 50-gal water heater and RUDD 3-ton 14 SEER AC unit. Foam insulation in rafters, 30 CertainTeed Shingles, paved driveway.
New construction
$440,000
15029 County Road 1198, Flint, TX 75762
4beds
2,082sqft
Single Family Residence
Built in 2025
-- sqft lot
$438,300 Zestimate®
$211/sqft
$-- HOA
What's special
Paved drivewayEnergy-efficient windowsSprinkler system
- 132 days |
- 70 |
- 3 |
Zillow last checked:
Listing updated:
Listed by:
Linda LeMay,
Linda LeMay Real Estate
Source: GTARMLS,MLS#: 26003357
Loading...
Facts & features
Interior
Bedrooms & bathrooms
- Bedrooms: 4
- Bathrooms: 2
- Full bathrooms: 2
Rooms
- Room types: Family Room, Utility Room, 1 Living Area
Primary bedroom
- Features: Master Bedroom Split
Bedroom
- Features: Walk-In Closet(s)
- Level: Main
Bathroom
- Features: Shower Only, Shower/Tub, Separate Lavatories, Separate Water Closet, Walk-In Closet(s), Ceramic Tile, Linen Closet
Kitchen
- Features: Breakfast Room
Heating
- Central/Electric
Cooling
- Central Electric, Ceiling Fan(s), 13-15 SEER AC
Appliances
- Included: ENERGY STAR Qualified Appliances, Range/Oven-Electric, Dishwasher, Disposal, Microwave, Tankless Gas Water Heater
Features
- Ceiling Fan(s), Kitchen Island
- Flooring: Tile, Vinyl Plank
- Windows: Double Pane Windows, Low Emissivity Windows
- Has fireplace: No
- Fireplace features: None
Interior area
- Total structure area: 2,082
- Total interior livable area: 2,082 sqft
Property
Parking
- Total spaces: 2
- Parking features: Door w/Opener w/Controls, Garage Faces Front
- Garage spaces: 2
- Has uncovered spaces: Yes
Features
- Levels: One
- Stories: 1
- Patio & porch: Patio Covered
- Exterior features: Sprinkler System, Gutter(s), Lighting
- Pool features: None
- Fencing: None
Lot
- Features: Rectangular Lot, Subdivision Lot
Details
- Additional structures: None
- Parcel number: 153950000001014000
- Special conditions: None
Construction
Type & style
- Home type: SingleFamily
- Architectural style: Traditional
- Property subtype: Single Family Residence
Materials
- Brick and Stone, Foam Insulation
- Foundation: Slab
- Roof: Composition
Condition
- New Construction
- New construction: Yes
- Year built: 2025
Utilities & green energy
- Sewer: Aerobic Septic
- Water: Public, Company: Southern Utilities
- Utilities for property: No Television Access, No Internet Access
Green energy
- Energy efficient items: Thermostat, HVAC
- Water conservation: Low Flow Commode, Low-Flow Fixtures
Community & HOA
Community
- Security: Security System
- Subdivision: Monterrey Heights
HOA
- Has HOA: No
Location
- Region: Flint
Financial & listing details
- Price per square foot: $211/sqft
- Tax assessed value: $40,580
- Annual tax amount: $545
- Date on market: 3/10/2026
- Listing terms: Cash,Conventional,FHA,Must Qualify,VA Loan
- Road surface type: All Weather Surface
Estimated market value
$438,300
$416,000 - $460,000
$2,807/mo
Price history
| Date | Event | Price |
|---|---|---|
| 3/10/2026 | Listed for sale | $440,000+2.8%$211/sqft |
Source:  GTARMLS #26003357 Report a problem GTARMLS #26003357 Report a problem | ||
| 1/11/2026 | Listing removed | $2,495$1/sqft |
Source: Zillow Rentals Report a problem | ||
| 1/7/2026 | Listed for rent | $2,495$1/sqft |
Source: Zillow Rentals Report a problem | ||
| 12/31/2025 | Listing removed | $428,000$206/sqft |
Source: GTARMLS #25010241 Report a problem | ||
| 11/18/2025 | Price change | $428,000-2.3%$206/sqft |
Source: GTARMLS #25010241 Report a problem | ||
| 10/21/2025 | Price change | $438,000-2.2%$210/sqft |
Source: GTARMLS #25010241 Report a problem | ||
| 8/21/2025 | Price change | $448,000-2.2%$215/sqft |
Source: GTARMLS #25010241 Report a problem | ||
| 7/6/2025 | Listed for sale | $458,000+528.3%$220/sqft |
Source: GTARMLS #25010241 Report a problem | ||
| 10/11/2022 | Listing removed | -- |
Source: GTARMLS #10148020 Report a problem | ||
| 4/12/2022 | Listed for sale | $72,900$35/sqft |
Source: GTARMLS #10148020 Report a problem | ||
Public tax history
| Year | Property taxes | Tax assessment |
|---|---|---|
| 2024 | $546 -2.2% | $40,580 |
| 2023 | $558 -12.4% | $40,580 |
| 2022 | $637 | $40,580 |
Find assessor info on the county website
Monthly payment
Est. payment
Payment breakdown
Explore the cost of this home by adjusting the details. Changes won't be saved.Climate risks
Neighborhood: 75762
Nearby schools
GreatSchools rating
- 8/10Owens Elementary SchoolGrades: PK-5Distance: 3.5 mi
- 7/10Three Lakes Middle SchoolGrades: 6-8Distance: 6.2 mi
- 6/10Tyler Legacy High SchoolGrades: 9-12Distance: 9.5 mi
Schools provided by the listing agent
- Elementary: Owens
- Middle: Three Lakes
- High: Tyler Legacy
Source: GTARMLS. This data may not be complete. We recommend contacting the local school district to confirm school assignments for this home.
- $415,4004 bd2 ba1.9k sqft15007 County Road 1198, Flint, TX 75762Off Market

- $--3 bd3 ba2k sqft15073 County Road 1198, Flint, TX 75762Sold
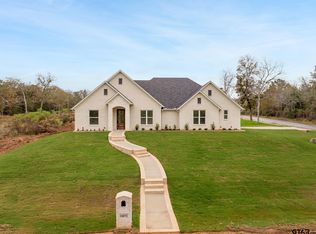
- $58,057-- bd-- ba-- sqft18842 County Road 1100, Flint, TX 75762Off Market
- $40,580-- bd-- ba-- sqft15051 County Road 1198, Flint, TX 75762Off Market
- $434,0933 bd2 ba2k sqft18880 County Road 1100, Flint, TX 75762New Construction
- $--3 bd3 ba2k sqft18850 County Road 1100, Flint, TX 75762Sold
- $17,733-- bd-- ba-- sqft18912 County Road 1100, Flint, TX 75762Off Market
- $45,468-- bd-- ba-- sqft18798 County Road 1100, Flint, TX 75762Off Market
A local agent can set up tours, give advice and negotiate with sellers.
A local lender can help you make sure your offer is ready when you are.
Similar homes
- $599,9004 bd4 ba2.7k sqft13861 Fm 2868, Flint, TX 75762For Sale
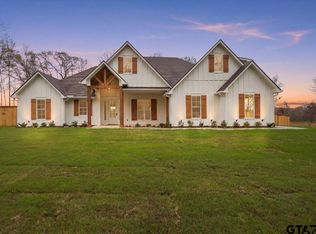 MLS ID #26009941, Justin Wood, Wood Real Estate Group, LLC. GTARMLS
 - $375,0004 bd2 ba2k sqft19144 Ambrosia Dr, Flint, TX 75762For Sale
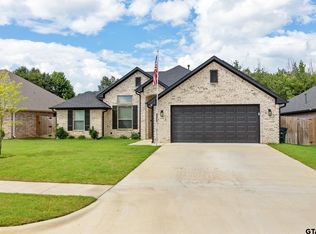 MLS ID #26007129, Gina Russell, Miller Homes Group. GTARMLS
 - $464,9004 bd3 ba2.5k sqft19329 Aida Drive Aida Dr, Flint, TX 75762New Construction
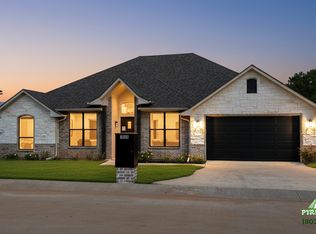 Pyramid Homes
 - $550,0004 bd3 ba2.4k sqft15531 Sugar Ridge Ln, Flint, TX 75762For Sale
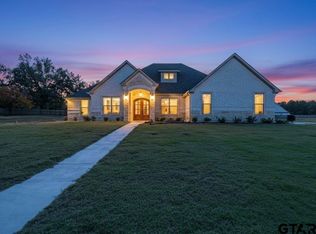 MLS ID #25016630, Hannah Clark, Texas Premier Realty. GTARMLS
 - $359,9004 bd3 ba1.8k sqft19138 Seneca Dr, Flint, TX 75762For SaleMLS ID #26002395, Phillip Dickerson, The Brian Chinn Team, eXp Realty. GTARMLS
- $590,0004 bd4 ba2.6k sqft15543 County Road 1261, Flint, TX 75762New ConstructionMLS ID #26003351, Hayley Griffin, The Agency - Tyler. GTARMLS
- from $489,9104 bd3 ba2.5k sqft2508 ft² Floor Plan, Khalifa Court Plan, Khalifa Court, Flint, TX 75762New ConstructionPyramid Homes
- $475,0004 bd2 ba2.3k sqft14382 County Road 192, Tyler, TX 75703For SaleMLS ID #26006718, Tyler Martin, The Brian Chinn Team, eXp Realty. GTARMLS
- $649,9005 bd5 ba2.7k sqft14009 Hidden Brook Ln, Flint, TX 75762For SaleMLS ID #26002598, Judy Kunzman, Keller Williams Realty-Tyler. GTARMLS
- $449,9004 bd2 ba2k sqft6629 Tower Ct, Tyler, TX 75703For SaleMLS ID #26005463, Jim Storms, Jones & Co. Realty Group, LLC. GTARMLS
- $430,0004 bd3 ba2.4k sqft3854 Hogan Dr, Tyler, TX 75709For SaleMLS ID #26008864, Jennifer Paul, Ebby Halliday, REALTORS® - Tyler. GTARMLS
- $479,9004 bd3 ba2.5k sqft9150 Teal Flight Way, Tyler, TX 75703For SaleMLS ID #26009772, Ray Newman, Newman Realty Group. GTARMLS
- $419,0004 bd2 ba2k sqft15207 County Road 220, Tyler, TX 75707For SaleMLS ID #26006284, Tammy Pollard, Coldwell Banker Apex - Tyler. GTARMLS
- $427,5003 bd3 ba2.1k sqft9244 Villas Ct, Tyler, TX 75703New ConstructionMLS ID #26008770, Jake Ashley, Dwell Realty. GTARMLS
- $489,9004 bd3 ba2.1k sqft545 Bush Buck Way, Bullard, TX 75757For SaleMLS ID #26003434, Judy Kunzman, Keller Williams Realty-Tyler. GTARMLS
- $474,0003 bd2 ba2.2k sqft7384 Lake Pointe Cv, Tyler, TX 75703For SaleMLS ID #26007657, Macy Myers Ruark, Dwell Realty. GTARMLS
- $449,9004 bd3 ba2.3k sqft1216 Golden Eagle Way, Whitehouse, TX 75791New ConstructionMLS ID #26009673, Laura Fraga Crim, Newberry Real Estate. GTARMLS
- $557,4994 bd3 ba2.4k sqft12303 Madison Xing, Bullard, TX 75757For SaleMLS ID #26006817, Dale Iley, Mission Real Estate Group. GTARMLS
- $499,9004 bd2 ba2k sqft512 Artesian Meadows Dr, Bullard, TX 75757New ConstructionGTARMLS
- $409,0004 bd3 ba2.1k sqft12109 Oak Grove Dr, Tyler, TX 75706For SaleMLS ID #26007596, Toni Scott, Century 21 First Group - Lindale. GTARMLS
