Don't miss out on this gorgeous home filled with every upgrade imaginable, including linear stone fireplace, lighting & fans. Beautiful premium lot with wooded views. House includes refrigerator, washer and dryer.
Closed
$620,000
15029 Honeycutt Dr, Huntersville, NC 28078
3beds
3,004sqft
Single Family Residence
Built in 2022
0.15 Acres Lot
$664,700 Zestimate®
$206/sqft
$3,654 Estimated rent
Home value
$664,700
$631,000 - $698,000
$3,654/mo
Zestimate® history
Owner options
List your home for rent
$3,654/mo
Rent Zestimate®
Find your next renter with Zillow Rental Manager. Plus, with online applications, you can quickly screen prospective tenants – for free.
$3,654/mo
Rent Zestimate®
Refinance and save
$4,009/mo
Est. payment
Refinancing to a lower rate could help reduce your monthly payments and save thousands over the life of the loan.
$4,009/mo
Est. payment
Explore your selling options
Work with a Zillow partner agent
Leverage their expertise and Zillow's premium Showcase listings to get your home seen by more buyers.
Get startedList with your own agent
Get your home in front of millions of buyers by listing it on Zillow.
Learn how to do itSell it yourself
Take full control of how buyers see your home on Zillow by listing For Sale by Owner (FSBO).
List your homeWhat's special
Linear stone fireplaceLighting and fans
Zillow last checked:
Listing updated:
Listed by:
Jennifer Leingang jen@thinklift.com,
Mark Spain Real Estate
Bought with:
Brad Blumer
Mark Spain Real Estate
Source: Canopy MLS as distributed by MLS GRID,MLS#: 4174303
Facts & features
Interior
Bedrooms & bathrooms
- Bedrooms: 3
- Bathrooms: 3
- Full bathrooms: 3
- Main level bedrooms: 2
Primary bedroom
- Level: Main
Bedroom s
- Level: Upper
Bedroom s
- Level: Main
Bathroom full
- Level: Upper
Bathroom full
- Level: Main
Bathroom full
- Level: Main
Kitchen
- Level: Main
Laundry
- Level: Main
Living room
- Level: Upper
Living room
- Level: Main
Office
- Level: Main
Heating
- Forced Air, Natural Gas
Cooling
- Central Air, Dual
Appliances
- Included: Convection Oven, Dishwasher, Disposal, Double Oven, ENERGY STAR Qualified Washer, ENERGY STAR Qualified Dryer, Exhaust Fan, Exhaust Hood, Gas Range, Refrigerator, Tankless Water Heater
- Laundry: Gas Dryer Hookup
Features
- Open Floorplan, Pantry, Walk-In Pantry
- Flooring: Wood
- Doors: French Doors
- Windows: Insulated Windows, Window Treatments
- Has basement: No
- Attic: Walk-In
- Fireplace features: Gas, Living Room
Interior area
- Total structure area: 3,004
- Total interior livable area: 3,004 sqft
- Finished area above ground: 3,004
- Finished area below ground: 0
Property
Parking
- Total spaces: 2
- Parking features: Attached Garage, Garage on Main Level
- Attached garage spaces: 2
Accessibility
- Accessibility features: Roll-In Shower, Door Width 32 Inches or More
Features
- Levels: One and One Half
- Stories: 1.5
- Patio & porch: Patio
- Exterior features: In-Ground Irrigation, Lawn Maintenance
- Pool features: Community
- Fencing: Back Yard
Lot
- Size: 0.15 Acres
Details
- Parcel number: 02112327
- Zoning: NR(CD)
- Special conditions: Standard
- Other equipment: Network Ready
Construction
Type & style
- Home type: SingleFamily
- Property subtype: Single Family Residence
Materials
- Hardboard Siding, Stone
- Foundation: Slab
- Roof: Shingle
Condition
- New construction: No
- Year built: 2022
Utilities & green energy
- Sewer: Public Sewer
- Water: City
Community & HOA
Community
- Features: Fifty Five and Older, Clubhouse, Fitness Center, Street Lights, None
- Security: Carbon Monoxide Detector(s)
- Senior community: Yes
- Subdivision: The Courtyards at Eastfield Farm
HOA
- Has HOA: Yes
- HOA fee: $295 monthly
- HOA name: KEY Community Management
- HOA phone: 704-321-1556
Location
- Region: Huntersville
Financial & listing details
- Price per square foot: $206/sqft
- Tax assessed value: $617,000
- Annual tax amount: $4,652
- Date on market: 8/27/2024
- Cumulative days on market: 74 days
- Road surface type: Concrete
Price history
| Date | Event | Price |
|---|---|---|
| 12/10/2024 | Sold | $620,000-3.1%$206/sqft |
Source:  Canopy MLS as distributed by MLS GRID #4174303 Report a problem Canopy MLS as distributed by MLS GRID #4174303 Report a problem | ||
| 11/13/2024 | Pending sale | $640,000$213/sqft |
Source: Canopy MLS as distributed by MLS GRID #4174303 Report a problem | ||
| 10/29/2024 | Listed for sale | $640,000$213/sqft |
Source: Canopy MLS as distributed by MLS GRID #4174303 Report a problem | ||
| 10/4/2024 | Listing removed | $640,000-5.9%$213/sqft |
Source: Canopy MLS as distributed by MLS GRID #4174303 Report a problem | ||
| 9/9/2024 | Price change | $680,000-4.9%$226/sqft |
Source: Canopy MLS as distributed by MLS GRID #4174303 Report a problem | ||
| 8/27/2024 | Listed for sale | $715,000+12.1%$238/sqft |
Source: Canopy MLS as distributed by MLS GRID #4174303 Report a problem | ||
| 7/26/2024 | Sold | $638,000-0.1%$212/sqft |
Source: Public Record Report a problem | ||
| 8/8/2022 | Sold | $638,500$213/sqft |
Source: Public Record Report a problem | ||
Public tax history
| Year | Property taxes | Tax assessment |
|---|---|---|
| 2025 | $4,652 +1.4% | $617,000 |
| 2024 | $4,588 +9.1% | $617,000 |
| 2023 | $4,203 | $617,000 +436.5% |
| 2022 | -- | $115,000 |
Find assessor info on the county website
Neighborhood: 28078
Nearby homes
- $490,4002 bd2 ba1.5k sqft15033 Honeycutt Dr, Huntersville, NC 28078Off Market
- $699,9003 bd3 ba2.5k sqft15025 Honeycutt Dr, Huntersville, NC 28078Off Market
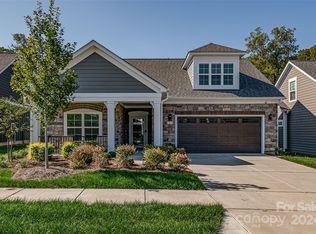
- $670,0003 bd3 ba2.6k sqft15021 Honeycutt Dr, Huntersville, NC 28078Sold
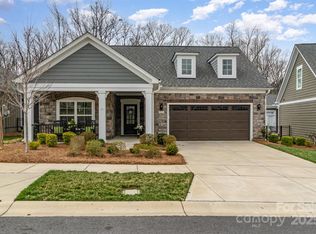
- $599,9002 bd2 ba1.9k sqft15103 Honeycutt Dr, Huntersville, NC 28078Sold
- $632,0003 bd3 ba2.5k sqft15017 Honeycutt Dr, Huntersville, NC 28078Off Market
- $675,0003 bd3 ba2.9k sqft15107 Honeycutt Dr, Huntersville, NC 28078Sold
- $688,8003 bd3 ba2.7k sqft15026 Honeycutt Dr, Huntersville, NC 28078Off Market
- $584,4003 bd3 ba2.4k sqft15022 Honeycutt Dr, Huntersville, NC 28078Off Market
Nearby schools
GreatSchools rating
- 4/10Legette Blythe ElementaryGrades: PK-5Distance: 3.7 mi
- 2/10John M Alexander MiddleGrades: 6-8Distance: 3.8 mi
- 6/10North Mecklenburg HighGrades: 9-12Distance: 3.9 mi
Get a cash offer in 3 minutes
Find out how much your home could sell for in as little as 3 minutes with a no-obligation cash offer.
Estimated market value
$664,700
Get a cash offer in 3 minutes
Find out how much your home could sell for in as little as 3 minutes with a no-obligation cash offer.
Estimated market value
$664,700
- North Carolina
- Mecklenburg County
- Huntersville
- 28078
- 15029 Honeycutt Dr
Nearby cities
Nearby zip codes
Other Huntersville Topics
