Skip main navigation
Sold for $780,000
  • $780,000

    15029 S 25TH Place, Phoenix, AZ 85048

    5beds
    3baths
    2,660sqft
    Single Family Residence
    Built in 1991
    8,477 Square Feet Lot
    $767,300 Zestimate®
    $293/sqft
    $3,439 Estimated rent

    Home value

    $767,300

    $729,000 - $806,000

    $3,439/mo

    Zestimate® history
    Loading
    Loading...

    Owner options

    List your home for rent

    $3,439/mo

    Rent Zestimate®

    Find your next renter with Zillow Rental Manager. Plus, with online applications, you can quickly screen prospective tenants – for free.

    Learn more

    $3,439/mo

    Rent Zestimate®

    Refinance and save

    $4,600/mo

    Est. payment

    Refinancing to a lower rate could help reduce your monthly payments and save thousands over the life of the loan.

    See today's rates

    $4,600/mo

    Est. payment

    Explore your selling options

    Work with a Zillow partner agent

    Leverage their expertise and Zillow's premium Showcase listings to get your home seen by more buyers.

    Get started

    List with your own agent

    Get your home in front of millions of buyers by listing it on Zillow.

    Learn how to do it

    Sell it yourself

    Take full control of how buyers see your home on Zillow by listing For Sale by Owner (FSBO).

    List your home

    What's special

    Sport courtPeaceful neighborhood parkExpansive balconyLight - filled layoutColumn fridgeWarm wood floorsCozy bedrooms
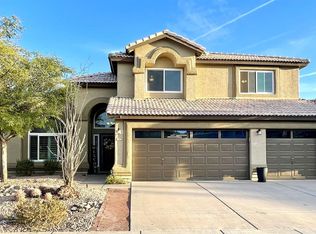
    This 5-bed, 3-bath home blends comfort + style near a peaceful neighborhood park. The welcoming curb appeal + 3-car garage lead to an open, light-filled layout ideal for entertaining. The chef's kitchen boasts stainless steel appliances + plentiful storage. Adjacent to the kitchen, the dining area seamlessly flows into the living space, ideal for hosting gatherings or relaxing with family. Upstairs, venture outside to an expansive balcony with panoramic views, perfect for unwinding day or night. Below lies a newly resurfaced pool + sport court. Inside, find warm wood floors + cozy bedrooms that provide a relaxing retreat. Thoughtful details like the Column fridge/freezer make every day enjoyable. Don't miss this opportunity to make this sprawling retreat your family's dream home.

    Zillow last checked:

    Listing updated:

    Listed by:

    David Tussing 602-319-1300,

    HomeSmart

    Bought with:

    Norman Cholagh, SA568864000

    HomeSmart

    Eleazar Medrano, SA545022000

    HomeSmart

    Source: ARMLS,MLS#: 6698253MLS Logo

    Facts & features

    Interior

    Bedrooms & bathrooms
    • Bedrooms: 5
    • Bathrooms: 3
    Heating
    • See Remarks
    Cooling
    • Central Air, Programmable Thmstat
    Features
    • High Speed Internet, Double Vanity, Separate Shwr & Tub
    • Flooring: Carpet, Tile, Wood
    • Windows: Double Pane Windows
    • Has basement: No
    Interior area
    • Total structure area: 2,660
    • Total interior livable area: 2,660 sqft

    Property

    Parking
    • Total spaces: 6
    • Parking features: Garage Door Opener
    • Garage spaces: 3
    • Uncovered spaces: 3
    Features
    • Stories: 2
    • Patio & porch: Patio
    • Exterior features: Balcony, Sport Court(s)
    • Has private pool: Yes
    • Spa features: None
    • Fencing: Block
    • Has view: Yes
    • View description: Mountain(s)
    Lot
    • Size: 8,477 sqft
    • Features: East/West Exposure, Borders Preserve/Public Land, Sprinklers In Rear, Sprinklers In Front, Gravel/Stone Front, Gravel/Stone Back, Grass Front, Synthetic Grass Back, Auto Timer H2O Front, Auto Timer H2O Back
    Details
    • Parcel number: 30175540

    Construction

    Type & style
    • Home type: SingleFamily
    • Architectural style: Other
    • Property subtype: Single Family Residence
    Materials
    • Stucco, Wood Frame, Painted
    • Roof: Tile
    Condition
    • Year built: 1991
    Details
    • Builder name: Camelot Homes

    Utilities & green energy

    • Sewer: Public Sewer
    • Water: City Water

    Community & neighborhood

    Community
    • Community features: Playground, Biking/Walking Path
    Location
    • Region: Phoenix
    • Subdivision: VINTAGE HILLS LOT 44-101

    HOA & financial

    HOA
    • Has HOA: Yes
    • HOA fee: $198 semi-annually
    • Services included: Maintenance Grounds
    • Association name: Mountain Park Ranch
    • Association phone: 480-704-5000

    Other

    Other facts
    • Listing terms: Cash,Conventional,FHA,VA Loan
    • Ownership: Fee Simple

    Price history

    DateEventPrice
    6/7/2024Sold$780,000-2.5%$293/sqft
    Source: ARMLS #6698253 Report a problem
    5/21/2024Contingent$800,000$301/sqft
    Source: HomeSmart #6698253 Report a problem
    5/21/2024Listed for sale$800,000$301/sqft
    Source: ARMLS #6698253 Report a problem
    5/9/2024Pending sale$800,000$301/sqft
    Source: ARMLS #6698253 Report a problem
    5/3/2024Listed for sale$800,000+129.2%$301/sqft
    Source: ARMLS #6698253 Report a problem
    7/26/2009Sold$349,000-0.3%$131/sqft
    Source: ARMLS #4091492 Report a problem
    5/14/2009Listed for sale$349,900$132/sqft
    Source: Realty Executives #4091492 Report a problem

    Public tax history

    YearProperty taxesTax assessment
    2025$3,769 +3.3%$53,830 -9.7%
    2024$3,649 +2.3%$59,600 +57.5%
    2023$3,566 +4.7%$37,832 -2.4%
    2022$3,406 -1.2%$38,760 +9.7%
    2021$3,447 +3.3%$35,330 +2.5%
    2020$3,337 +3.5%$34,480 +5.3%
    2019$3,223 $32,760 +3.1%
    2018$3,223 +4.8%$31,760 +1%
    2017$3,076 +10.2%$31,430 +4%
    2016$2,791 +1.3%$30,230 +1.8%
    2015$2,754 $29,700 +13%
    2014-- $26,280 +18.5%
    2013-- $22,170 -6.9%
    2012-- $23,820 -8.6%
    2011-- $26,060 -15.3%
    2010-- $30,750 -17.9%
    2009-- $37,450 -11.6%
    2008-- $42,350 +5%
    2007-- $40,350 +70.6%
    2006-- $23,650
    2005-- $23,650 +10.3%
    2004-- $21,450
    2003-- $21,450 +13.8%
    2002-- $18,850

    Find assessor info on the county website

    Neighborhood: Ahwatukee Foothills

    Nearby schools

    GreatSchools rating
    Schools provided by the listing agent
    • Elementary: Kyrene Monte Vista School
    • High: Desert Vista High School
    • District: Kyrene Elementary District

    Source: ARMLS. This data may not be complete. We recommend contacting the local school district to confirm school assignments for this home.

    Get a cash offer in 3 minutes
    Find out how much your home could sell for in as little as 3 minutes with a no-obligation cash offer.
    Estimated market value
    $767,300
    Get a cash offer in 3 minutes
    Find out how much your home could sell for in as little as 3 minutes with a no-obligation cash offer.
    Estimated market value
    $767,300