Original hardwood floors echo through the decades, while vintage doors, hardware and stunning millwork speak of a bygone era filled with grace and elegance. There is a sense of gratitude when touring older homes that showcase such stunning window casing and millwork; highly sought after preserved details. Welcome to 15029 S. Center Street, an opportunity to embrace creating a modern estate. Located adjacent to the growing downtown, this four bedroom property features flexibility in the first floor layout. The traditional dining room and original oak flooring capture abundant natural light with the picture window. The flex room off the kitchen offers the option of an oversized, custom pantry and the first floor bedroom with westward windows could easily be used as a stunning home office. With today's trending design themes mixing old world charm, simplistic finishes and natural tones, the design possibilities are endless! The kitchen stackable laundry was relocated from the home's cellar and could be reset to the lower level. This property offered a half bath on the first floor but was converted to a full bath with a walk-in shower. In the charming kitchen, simplicity meets beauty, and nostalgia blending seamlessly with modern-day convenience. Upstairs offers three additional, quality sized bedrooms with details and whimsy only available in an older home; the large walk-in closet with it's own window and the additional bedrooms pass thru closet. Boasting a large lot and nestled near the historic district, this established neighborhood offers mature trees and no homeowner's association dues or covenants. The backyard awaits a coveted garden or playset ready for adventure! But the back covered deck is truly your front row seat for life's magical settings; large family gatherings and celebrations with friends soaking up the sun in the heated pool, a quiet morning cup of coffee or a nightcap sheltered from the sun & rain. Whether you're looking to work one room at a time over the next few years creating memories, or you're an eager investor, this property checks many boxes for either buyer at a desirable price point. You're just moments away from downtown Plainfield's shops, dining & boutique experiences, trending breweries and the nostalgic ice cream parlor, every parade, Plainfield Fest (returning this year!), and Tuesday's summer Cruise Nights; there is plenty to do in this thriving community! Park district amenities including Ottawa Street pool, or the Village Green park recently redesigned with the splash pad feature, new equipment and tennis court. Easy commuting options for those not working remotely include I-55, IL-59 and Route 30. After four decades, with bittersweet nostalgia, a new milestone awaits- an owner ready to write their own chapter at 15029 S. Center Street. It's a space where memories are made, traditions are honored, and the timeless appeal of old-world charm shines bright!
Closed
$290,000
15029 S Center St, Plainfield, IL 60544
4beds
1,723sqft
Single Family Residence
Built in 1900
0.29 Acres Lot
$364,600 Zestimate®
$168/sqft
$3,142 Estimated rent
Home value
$364,600
$339,000 - $390,000
$3,142/mo
Zestimate® history
Owner options
List your home for rent
$3,142/mo
Rent Zestimate®
Find your next renter with Zillow Rental Manager. Plus, with online applications, you can quickly screen prospective tenants – for free.
$3,142/mo
Rent Zestimate®
Refinance and save
$2,186/mo
Est. payment
Refinancing to a lower rate could help reduce your monthly payments and save thousands over the life of the loan.
$2,186/mo
Est. payment
Explore your selling options
Work with a Zillow partner agent
Leverage their expertise and Zillow's premium Showcase listings to get your home seen by more buyers.
Get startedList with your own agent
Get your home in front of millions of buyers by listing it on Zillow.
Learn how to do itSell it yourself
Take full control of how buyers see your home on Zillow by listing For Sale by Owner (FSBO).
List your homeWhat's special
Heated poolHistoric districtSplash padQuality sized bedroomsBoutique experiencesHalf bathMature trees
Zillow last checked:
Listing updated:
Listed by:
Cally Larson 815-274-3253,
Cally Larson Real Estate LLC
Bought with:
Cally Larson
Cally Larson Real Estate LLC
Source: MRED as distributed by MLS GRID,MLS#: 12000485
Facts & features
Interior
Bedrooms & bathrooms
- Bedrooms: 4
- Bathrooms: 2
- Full bathrooms: 2
Rooms
- Room types: Sitting Room
Primary bedroom
- Features: Flooring (Wood Laminate)
- Level: Main
- Area: 150 Square Feet
- Dimensions: 15X10
Bedroom 2
- Features: Flooring (Carpet)
- Level: Second
- Area: 132 Square Feet
- Dimensions: 12X11
Bedroom 3
- Features: Flooring (Wood Laminate)
- Level: Second
- Area: 156 Square Feet
- Dimensions: 13X12
Bedroom 4
- Features: Flooring (Carpet)
- Level: Second
- Area: 112 Square Feet
- Dimensions: 14X8
Dining room
- Features: Flooring (Hardwood)
- Level: Main
- Area: 121 Square Feet
- Dimensions: 11X11
Kitchen
- Features: Flooring (Wood Laminate)
- Level: Main
- Area: 130 Square Feet
- Dimensions: 10X13
Living room
- Features: Flooring (Hardwood)
- Level: Main
- Area: 208 Square Feet
- Dimensions: 13X16
Sitting room
- Features: Flooring (Wood Laminate)
- Level: Main
- Area: 130 Square Feet
- Dimensions: 13X10
Heating
- Natural Gas, Forced Air
Cooling
- Central Air
Appliances
- Laundry: Main Level, In Unit
Features
- 1st Floor Bedroom, 1st Floor Full Bath, Walk-In Closet(s), Special Millwork, Paneling
- Flooring: Hardwood, Laminate, Wood
- Basement: Cellar,Full
Interior area
- Total structure area: 0
- Total interior livable area: 1,723 sqft
Property
Parking
- Total spaces: 4.5
- Parking features: Concrete, Garage Door Opener, On Site, Garage Owned, Detached, Driveway, Owned, Garage
- Garage spaces: 1.5
- Has uncovered spaces: Yes
Accessibility
- Accessibility features: No Disability Access
Features
- Stories: 2
- Patio & porch: Deck
- Pool features: Above Ground
- Fencing: Fenced
Lot
- Size: 0.29 Acres
- Dimensions: 186X68X186X68
Details
- Parcel number: 0603103130140000
- Special conditions: None
- Other equipment: Central Vacuum
Construction
Type & style
- Home type: SingleFamily
- Property subtype: Single Family Residence
Materials
- Vinyl Siding
- Foundation: Stone
- Roof: Asphalt
Condition
- New construction: No
- Year built: 1900
Utilities & green energy
- Sewer: Public Sewer
- Water: Lake Michigan, Public
Community & HOA
Community
- Features: Park, Curbs, Sidewalks, Street Lights, Street Paved
HOA
- Services included: None
Location
- Region: Plainfield
Financial & listing details
- Price per square foot: $168/sqft
- Tax assessed value: $326,490
- Annual tax amount: $4,411
- Date on market: 3/21/2024
- Listing terms: Cash
- Ownership: Fee Simple
Price history
| Date | Event | Price |
|---|---|---|
| 4/9/2024 | Sold | $290,000$168/sqft |
Source:  MRED as distributed by MLS GRID #12000485 Report a problem MRED as distributed by MLS GRID #12000485 Report a problem | ||
| 3/24/2024 | Contingent | $290,000$168/sqft |
Source: MRED as distributed by MLS GRID #12000485 Report a problem | ||
| 3/21/2024 | Listed for sale | $290,000$168/sqft |
Source: MRED as distributed by MLS GRID #12000485 Report a problem | ||
Public tax history
| Year | Property taxes | Tax assessment |
|---|---|---|
| 2024 | $6,844 +5.8% | $108,830 +10.7% |
| 2023 | $6,470 +46.7% | $98,293 +8.3% |
| 2022 | $4,411 -1.4% | $90,755 +7% |
| 2021 | $4,474 -1.6% | $84,817 +2.9% |
| 2020 | $4,546 -1.5% | $82,410 +5% |
| 2019 | $4,616 -2% | $78,523 +2% |
| 2018 | $4,711 -2.2% | $76,960 +5.2% |
| 2017 | $4,819 -2.5% | $73,135 +4.9% |
| 2016 | $4,943 -13.6% | $69,752 +6.8% |
| 2015 | $5,724 | $65,341 -7.6% |
| 2014 | $5,724 +1.2% | $70,732 |
| 2013 | $5,657 -4.1% | $70,732 -2.2% |
| 2012 | $5,901 +7.8% | $72,360 -1.4% |
| 2011 | $5,475 +3.4% | $73,402 -3.4% |
| 2010 | $5,293 +0.9% | $75,980 -4% |
| 2009 | $5,245 +0.8% | $79,146 |
| 2008 | $5,205 | $79,146 +5% |
| 2007 | -- | $75,413 +4.3% |
| 2006 | $4,761 +5% | $72,297 +3.4% |
| 2005 | $4,532 +2.9% | $69,899 +5.2% |
| 2004 | $4,403 +3.5% | $66,419 +5% |
| 2003 | $4,254 | $63,268 |
Find assessor info on the county website
Neighborhood: Downtown Plainfield
Nearby homes
- $394,9003 bd1 ba1.7k sqft15025 S Center St, Plainfield, IL 60544Off Market
- $319,200-- bd-- ba1.1k sqft15033 S Center St, Yorkville, IL 60544Off Market
- $39,383-- bd1 ba1.1k sqft15033 S Center St, Plainfield, IL 60544Off Market
- $346,5004 bd2 ba1.9k sqft15019 S Center St, Plainfield, IL 60544Off Market
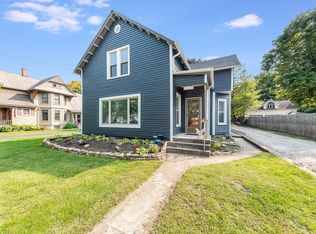
- $390,800-- bd-- ba1.8k sqft23808 W Lockport St, Plainfield, IL 60544Off Market
- $336,400-- bd-- ba1.2k sqft23802 W Lockport St, Plainfield, IL 60544Off Market
- $487,0004 bd2 ba2.6k sqft23814 W Lockport St, Plainfield, IL 60544Sold
- $49,865-- bd-- ba1.8k sqft23808 W Lockport St, Plainfield, IL 60544Off Market
Nearby schools
GreatSchools rating
- 7/10Central Elementary SchoolGrades: K-5Distance: 1 mi
- 7/10Indian Trail Middle SchoolGrades: 6-8Distance: 0.4 mi
- 8/10Plainfield Central High SchoolGrades: 9-12Distance: 0.6 mi
Schools provided by the listing agent
- Elementary: Central Elementary School
- Middle: Indian Trail Middle School
- High: Plainfield Central High School
- District: 202
Source: MRED as distributed by MLS GRID. This data may not be complete. We recommend contacting the local school district to confirm school assignments for this home.
Get a cash offer in 3 minutes
Find out how much your home could sell for in as little as 3 minutes with a no-obligation cash offer.
Estimated market value
$364,600
Get a cash offer in 3 minutes
Find out how much your home could sell for in as little as 3 minutes with a no-obligation cash offer.
Estimated market value
$364,600
- Illinois
- Will County
- Plainfield
- 60544
- Downtown Plainfield
- 15029 S Center St
