Sellers current FHA mortgage is assumable at 3.5%, call LA~Denise at 503-310-0448 for specific details. Charming and Delightful Ranch recently updated and refreshed in Fairway Downs neighborhood in Oregon City. Kitchen offers a Jenn Air gas range, cook island with eat bar area, Quartz counter tops, built in oven, and a pantry opens to family room w/gas fireplace. Nook area in kitchen and formal dining room, oversized living room w/big picture window to let all the light in. Primary has ensuite, w/two closets, and two sinks, slider to back deck. Two additional bedrooms, Family hall full bath and laundry room. Large composite deck, tool shed, raised beds, plenty of room for kids and dogs.
Sold
$579,000
15029 Saint Andrews Dr, Oregon City, OR 97045
3beds
1,636sqft
Residential, Single Family Residence
Built in 1996
-- sqft lot
$598,400 Zestimate®
$354/sqft
$3,093 Estimated rent
Home value
$598,400
$568,000 - $628,000
$3,093/mo
Zestimate® history
Owner options
List your home for rent
$3,093/mo
Rent Zestimate®
Find your next renter with Zillow Rental Manager. Plus, with online applications, you can quickly screen prospective tenants – for free.
$3,093/mo
Rent Zestimate®
Refinance and save
$3,549/mo
Est. payment
Refinancing to a lower rate could help reduce your monthly payments and save thousands over the life of the loan.
$3,549/mo
Est. payment
Explore your selling options
Work with a Zillow partner agent
Leverage their expertise and Zillow's premium Showcase listings to get your home seen by more buyers.
Get startedList with your own agent
Get your home in front of millions of buyers by listing it on Zillow.
Learn how to do itSell it yourself
Take full control of how buyers see your home on Zillow by listing For Sale by Owner (FSBO).
List your homeWhat's special
Cook islandRaised bedsTool shedPicture windowQuartz counter topsJenn air gas rangeLaundry room
Zillow last checked:
Listing updated:
Listed by:
Denise Crane 503-310-0448,
RE/MAX Advantage Group
Bought with:
Lulu Zhang, 201213816
Realty One Group Prestige
Source: RMLS (OR),MLS#: 23056304
Facts & features
Interior
Bedrooms & bathrooms
- Bedrooms: 3
- Bathrooms: 2
- Full bathrooms: 2
- Main level bathrooms: 2
Rooms
- Room types: Laundry, Bedroom 2, Bedroom 3, Dining Room, Family Room, Kitchen, Living Room, Primary Bedroom
Primary bedroom
- Features: Bathroom, Ceiling Fan, Daylight, Deck, Sliding Doors, Double Closet, Wallto Wall Carpet
- Level: Main
- Area: 180
- Dimensions: 15 x 12
Bedroom 2
- Features: Daylight, Closet, Wallto Wall Carpet
- Level: Main
- Area: 100
- Dimensions: 10 x 10
Bedroom 3
- Features: Daylight, Closet, Wallto Wall Carpet
- Level: Main
- Area: 100
- Dimensions: 10 x 10
Dining room
- Features: Wallto Wall Carpet
- Level: Main
- Area: 104
- Dimensions: 8 x 13
Family room
- Features: Deck, Fireplace, Sliding Doors, Wood Floors
- Level: Main
- Area: 192
- Dimensions: 12 x 16
Kitchen
- Features: Eat Bar, Gas Appliances, Island, Nook, Tile Floor
- Level: Main
- Area: 221
- Width: 13
Living room
- Features: Daylight, Wallto Wall Carpet
- Level: Main
- Area: 180
- Dimensions: 12 x 15
Heating
- Forced Air, Fireplace(s)
Cooling
- Central Air
Appliances
- Included: Built-In Range, Convection Oven, Dishwasher, Disposal, Microwave, Plumbed For Ice Maker, Stainless Steel Appliance(s), Gas Appliances, Gas Water Heater
- Laundry: Laundry Room
Features
- Ceiling Fan(s), High Speed Internet, Quartz, Vaulted Ceiling(s), Closet, Eat Bar, Kitchen Island, Nook, Bathroom, Double Closet, Pantry
- Flooring: Tile, Wall to Wall Carpet, Wood
- Doors: Sliding Doors
- Windows: Double Pane Windows, Vinyl Frames, Daylight
- Basement: Crawl Space
- Number of fireplaces: 1
- Fireplace features: Gas
Interior area
- Total structure area: 1,636
- Total interior livable area: 1,636 sqft
Property
Parking
- Total spaces: 3
- Parking features: On Street, Garage Door Opener
- Garage spaces: 3
- Has uncovered spaces: Yes
Accessibility
- Accessibility features: Main Floor Bedroom Bath, One Level, Accessibility
Features
- Levels: One
- Stories: 1
- Patio & porch: Deck
- Exterior features: Garden, Raised Beds, Water Feature
- Has view: Yes
- View description: Territorial
Lot
- Features: Level, SqFt 7000 to 9999
Details
- Additional structures: ToolShed
- Parcel number: 01657139
Construction
Type & style
- Home type: SingleFamily
- Architectural style: Ranch
- Property subtype: Residential, Single Family Residence
Materials
- Brick, Cement Siding
- Foundation: Concrete Perimeter
- Roof: Composition
Condition
- Resale
- New construction: No
- Year built: 1996
Utilities & green energy
- Gas: Gas
- Sewer: Public Sewer
- Water: Public
Community & HOA
HOA
- Has HOA: No
Location
- Region: Oregon City
Financial & listing details
- Price per square foot: $354/sqft
- Tax assessed value: $554,139
- Annual tax amount: $5,332
- Date on market: 9/1/2023
- Cumulative days on market: 51 days
- Listing terms: Cash,Conventional,FHA,VA Loan
- Road surface type: Paved
Price history
| Date | Event | Price |
|---|---|---|
| 12/21/2023 | Sold | $579,000$354/sqft |
Source:  RMLS (OR) #23056304 Report a problem RMLS (OR) #23056304 Report a problem | ||
| 10/22/2023 | Pending sale | $579,000$354/sqft |
Source: RMLS (OR) #23056304 Report a problem | ||
| 9/1/2023 | Listed for sale | $579,000+9.2%$354/sqft |
Source: RMLS (OR) #23056304 Report a problem | ||
| 11/22/2021 | Sold | $530,000+0.2%$324/sqft |
Source: RMLS (OR) #21354582 Report a problem | ||
| 11/1/2021 | Pending sale | $529,000$323/sqft |
Source: RMLS (OR) #21354582 Report a problem | ||
| 10/28/2021 | Listed for sale | $529,000+88.9%$323/sqft |
Source: RMLS (OR) #21354582 Report a problem | ||
| 3/24/2021 | Listing removed | -- |
Source: Owner Report a problem | ||
| 2/9/2015 | Sold | $280,000-3.4%$171/sqft |
Source: Public Record Report a problem | ||
| 12/25/2014 | Listed for sale | $289,900-1%$177/sqft |
Source: Owner Report a problem | ||
| 10/24/2014 | Listing removed | $292,900$179/sqft |
Source: Prudential Real Estate Professionals - OR #14063264 Report a problem | ||
| 10/15/2014 | Listed for sale | $292,900+27.9%$179/sqft |
Source: Prudential Real Estate Professionals #14063264 Report a problem | ||
| 12/31/2012 | Sold | $229,000$140/sqft |
Source: RMLS (OR) #12234053 Report a problem | ||
| 10/20/2012 | Price change | $229,000-2.5%$140/sqft |
Source: RE/MAX EQUITY GROUP SUNNYSIDE OFFICE #12234053 Report a problem | ||
| 10/10/2012 | Price change | $234,950-4.8%$144/sqft |
Source: RE/MAX EQUITY GROUP SUNNYSIDE OFFICE #12234053 Report a problem | ||
| 7/10/2012 | Listed for sale | $246,900-1.2%$151/sqft |
Source: RE/MAX EQUITY GROUP SUNNYSIDE OFFICE #12234053 Report a problem | ||
| 4/20/2005 | Sold | $250,000+49%$153/sqft |
Source: Public Record Report a problem | ||
| 10/17/1996 | Sold | $167,800+290.7%$103/sqft |
Source: Public Record Report a problem | ||
| 3/25/1996 | Sold | $42,950$26/sqft |
Source: Public Record Report a problem | ||
Public tax history
| Year | Property taxes | Tax assessment |
|---|---|---|
| 2025 | $6,389 +10.2% | $318,911 +3% |
| 2024 | $5,796 +2.5% | $309,623 +3% |
| 2023 | $5,654 +6% | $300,605 +3% |
| 2022 | $5,332 +4.2% | $291,850 +3% |
| 2021 | $5,118 +2.9% | $283,350 +3% |
| 2020 | $4,972 +2.2% | $275,098 +3% |
| 2019 | $4,866 +5.2% | $267,086 +3% |
| 2018 | $4,625 | $259,307 +3% |
| 2017 | $4,625 +4.6% | $251,754 +3% |
| 2016 | $4,423 | $244,421 +3% |
| 2015 | $4,423 +2.6% | $237,302 +3% |
| 2014 | $4,311 +6.7% | $230,390 +3% |
| 2013 | $4,039 +6.6% | $223,680 +3% |
| 2012 | $3,789 +0.4% | $217,165 +3% |
| 2011 | $3,776 +2.1% | $210,840 +3% |
| 2010 | $3,699 +2.3% | $204,699 +3% |
| 2009 | $3,615 +5.7% | $198,737 +3% |
| 2008 | $3,418 +8.7% | $192,949 +3% |
| 2007 | $3,145 +6.3% | $187,329 +3% |
| 2006 | $2,960 +2.1% | $181,873 +3% |
| 2005 | $2,901 +2.4% | $176,576 +3% |
| 2004 | $2,834 +1.6% | $171,433 +3% |
| 2003 | $2,790 +3% | $166,440 +3% |
| 2002 | $2,709 -0.2% | $161,592 +3% |
| 2001 | $2,715 -0.5% | $156,885 +3% |
| 2000 | $2,727 | $152,316 |
Find assessor info on the county website
Neighborhood: Caufield
Nearby homes
- $592,2003 bd2 ba1.7k sqft15033 Saint Andrews Dr, Oregon City, OR 97045Off Market
- $578,3004 bd3 ba1.7k sqft15025 Saint Andrews Dr, Oregon City, OR 97045Off Market
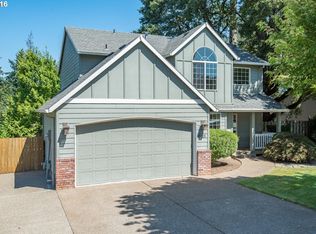
- $603,5003 bd3 ba1.9k sqft15037 Saint Andrews Dr, Oregon City, OR 97045Off Market
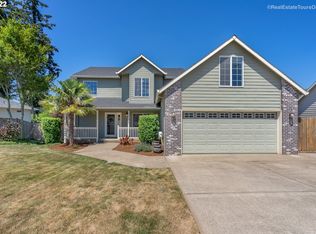
- $546,4003 bd2 ba1.5k sqft15021 Saint Andrews Dr, Oregon City, OR 97045Off Market
- $588,3003 bd2 ba1.9k sqft15028 Saint Andrews Dr, Oregon City, OR 97045Off Market
- $556,1003 bd2 ba1.7k sqft15032 Saint Andrews Dr, Oregon City, OR 97045Off Market
- $558,4003 bd2 ba1.5k sqft15024 Saint Andrews Dr, Oregon City, OR 97045Off Market
- $821,0004 bd3 ba3k sqft15086 Glen Oak Rd, Oregon City, OR 97045Off Market
Nearby schools
GreatSchools rating
- 4/10Beavercreek Elementary SchoolGrades: K-5Distance: 2.7 mi
- 5/10Ogden Middle SchoolGrades: 6-8Distance: 3 mi
- 8/10Oregon City High SchoolGrades: 9-12Distance: 0.4 mi
Schools provided by the listing agent
- Elementary: Beavercreek
- Middle: Tumwata
- High: Oregon City
Source: RMLS (OR). This data may not be complete. We recommend contacting the local school district to confirm school assignments for this home.
Get a cash offer in 3 minutes
Find out how much your home could sell for in as little as 3 minutes with a no-obligation cash offer.
Estimated market value
$598,400
Get a cash offer in 3 minutes
Find out how much your home could sell for in as little as 3 minutes with a no-obligation cash offer.
Estimated market value
$598,400
- Oregon
- Clackamas County
- Oregon City
- 97045
- Caufield
- 15029 Saint Andrews Dr
Nearby cities
Nearby neighborhoods
Nearby zip codes
Other Oregon City Topics
