Introducing this newly developed masterpiece situated on a quiet tree lined street in prime Sherman Oaks. This gated estate offers a large lot with a 5 bed, 3.5 bath, 4,103 sf main home and a 2 bed, 2 bath, 1,006 sf guest house. Enter into a grand living room with soaring double height ceilings and skylights that flood the space with natural light. The spacious formal dining room seamlessly connects the living room with the family room, where you will find an oversized sliding glass door that opens to allow for indoor/outdoor living. A culinary enthusiast's dream, the gourmet kitchen comes equipped with top-of-the-line Thermador appliances and a massive center island with seating. Boasting vaulted ceilings and a cozy fireplace, the luxurious primary suite consists of a walk-in closet and lavish bathroom with a soaking tub, large shower and double vanity. Upstairs, you will also find a generously sized bedroom, full bathroom and spacious loft area with an attached bonus room. Three additional bedrooms and two bathrooms can be found downstairs. Top-notch amenities include a laundry room, wine room, security system, high ceilings and two car garage. The two story guest house can be utilized for additional income, as a guest suite or separate living space for family, the possibilities are endless! It features a fully equipped kitchen with a dining area, living room and laundry closet. Surrounded by privacy hedges, the expansive backyard retreat was designed with entertaining in mind. Take a refreshing dip in the sparkling pool/spa or relax on the low maintenance artificial turf yard. There’s also a sports court, outdoor kitchenette and chic firepit.
Sold for $3,175,000
Listed by: The Agency • Dennis Chernov • Contact: 818-432-1524
Bought with: Sotheby's International Realty
$3,175,000
15029 Valleyheart Dr, Sherman Oaks, CA 91403
7beds
5,109sqft
Single Family Residence
Built in 1947
9,139 Square Feet Lot
$3,250,200 Zestimate®
$621/sqft
$7,547 Estimated rent
Home value
$3,250,200
$2.93M - $3.64M
$7,547/mo
Zestimate® history
Owner options
List your home for rent
$7,547/mo
Rent Zestimate®
Find your next renter with Zillow Rental Manager. Plus, with online applications, you can quickly screen prospective tenants – for free.
$7,547/mo
Rent Zestimate®
Refinance and save
$20,246/mo
Est. payment
Refinancing to a lower rate could help reduce your monthly payments and save thousands over the life of the loan.
$20,246/mo
Est. payment
Explore your selling options
Work with a Zillow partner agent
Leverage their expertise and Zillow's premium Showcase listings to get your home seen by more buyers.
Get startedList with your own agent
Get your home in front of millions of buyers by listing it on Zillow.
Learn how to do itSell it yourself
Take full control of how buyers see your home on Zillow by listing For Sale by Owner (FSBO).
List your homeWhat's special
Spacious loft areaHigh ceilingsSports courtCozy fireplaceGuest suiteWine roomSoaring double height ceilings
Zillow last checked:
Listing updated:
Listed by:
Dennis Chernov DRE #01850113 818-355-2461,
The Agency,
Ofri Peretz DRE #02067014,
Keller Williams Encino/Sherman Oaks
Bought with:
Julie Goldman, DRE #02062415
Sotheby's International Realty
Bryan Abrams, DRE #01238720
Sotheby's International Realty
Source: CRMLS,MLS#: SR23206134 Originating MLS: California Regional MLS
Originating MLS: California Regional MLSFacts & features
Interior
Bedrooms & bathrooms
- Bedrooms: 7
- Bathrooms: 6
- Full bathrooms: 5
- 1/2 bathrooms: 1
- Main level bathrooms: 3
- Main level bedrooms: 3
Rooms
- Room types: Bonus Room, Bedroom, Family Room, Foyer, Kitchen, Laundry, Loft, Living Room, Primary Bedroom, Other, Utility Room, Wine Cellar, Dining Room
Primary bedroom
- Features: Primary Suite
Bedroom
- Features: Bedroom on Main Level
Bathroom
- Features: Bathroom Exhaust Fan, Bathtub, Closet, Dual Sinks, Enclosed Toilet, Multiple Shower Heads, Remodeled, Soaking Tub, Separate Shower, Tub Shower
Kitchen
- Features: Kitchen Island, Kitchen/Family Room Combo, Updated Kitchen
Heating
- Central
Cooling
- Central Air
Appliances
- Included: Double Oven, Dishwasher, Freezer, Gas Cooktop, Gas Oven, Microwave, Refrigerator, Range Hood
- Laundry: Laundry Room
Features
- Breakfast Bar, Built-in Features, Cathedral Ceiling(s), Separate/Formal Dining Room, High Ceilings, Recessed Lighting, Storage, Two Story Ceilings, Wired for Sound, Bedroom on Main Level, Entrance Foyer, Loft, Primary Suite, Utility Room, Wine Cellar, Walk-In Closet(s)
- Doors: Sliding Doors
- Windows: Double Pane Windows, Skylight(s)
- Has fireplace: Yes
- Fireplace features: Family Room, Primary Bedroom
- Common walls with other units/homes: No Common Walls
Interior area
- Total interior livable area: 5,109 sqft
Property
Parking
- Total spaces: 2
- Parking features: Driveway, Garage, Gated
- Attached garage spaces: 2
Features
- Levels: Two
- Stories: 2
- Entry location: Ground Level
- Patio & porch: Patio
- Exterior features: Barbecue, Sport Court
- Has private pool: Yes
- Pool features: In Ground, Private
- Has spa: Yes
- Spa features: Heated, In Ground, Private
- Has view: Yes
- View description: Neighborhood
Lot
- Size: 9,139 Square Feet
- Features: 0-1 Unit/Acre
Details
- Additional structures: Guest House
- Parcel number: 2263014019
- Zoning: LAR1
- Special conditions: Standard
Construction
Type & style
- Home type: SingleFamily
- Architectural style: Contemporary
- Property subtype: Single Family Residence
Condition
- Updated/Remodeled,Turnkey
- New construction: No
- Year built: 1947
Utilities & green energy
- Sewer: Public Sewer
- Water: Public
Community & HOA
Community
- Features: Suburban
- Security: Security System
Location
- Region: Sherman Oaks
Financial & listing details
- Price per square foot: $621/sqft
- Tax assessed value: $3,238,500
- Annual tax amount: $38,966
- Date on market: 11/6/2023
- Cumulative days on market: 153 days
- Listing terms: Cash,Cash to New Loan
Price history
| Date | Event | Price |
|---|---|---|
| 2/1/2024 | Sold | $3,175,000-3.1%$621/sqft |
Source:  CRMLS #SR23206134 Report a problem CRMLS #SR23206134 Report a problem | ||
| 1/5/2024 | Contingent | $3,275,000$641/sqft |
Source: CRMLS #SR23206134 Report a problem | ||
| 11/6/2023 | Listed for sale | $3,275,000+104.7%$641/sqft |
Source: CRMLS #SR23206134 Report a problem | ||
| 10/13/2022 | Sold | $1,600,000-6.9%$313/sqft |
Source: Public Record Report a problem | ||
| 9/20/2022 | Pending sale | $1,718,000$336/sqft |
Source: CRMLS #SR22165320 Report a problem | ||
Public tax history
| Year | Property taxes | Tax assessment |
|---|---|---|
| 2025 | $38,966 +66.3% | $3,238,500 +69.1% |
| 2024 | $23,435 +19.3% | $1,915,000 +19.7% |
| 2023 | $19,651 +33.7% | $1,600,000 +252% |
| 2022 | $14,696 +159.3% | $454,602 +2% |
| 2021 | $5,667 -0.9% | $445,689 +1% |
| 2020 | $5,719 | $441,120 +2% |
| 2019 | $5,719 +6.7% | $432,471 +2% |
| 2018 | $5,362 | $423,993 +2% |
| 2017 | $5,362 +2.2% | $415,680 +2% |
| 2016 | $5,246 +2.9% | $407,531 +1.5% |
| 2015 | $5,098 +1% | $401,411 +2% |
| 2014 | $5,049 | $393,549 +2.5% |
| 2012 | -- | $384,090 +2% |
| 2011 | -- | $376,560 +0.8% |
| 2010 | -- | $373,746 -0.2% |
| 2009 | -- | $374,635 +2% |
| 2008 | -- | $367,290 +2% |
| 2007 | -- | $360,089 +2% |
| 2006 | -- | $353,030 |
| 2005 | -- | $353,030 +4% |
| 2004 | -- | $339,323 +1.9% |
| 2003 | -- | $333,105 +2% |
| 2002 | -- | $326,575 +4% |
| 2000 | -- | $313,895 |
Find assessor info on the county website
Neighborhood: Sherman Oaks
Nearby homes
- $3,485,0005 bd6 ba3.7k sqft15025 Valleyheart Dr, Sherman Oaks, CA 91403Sold
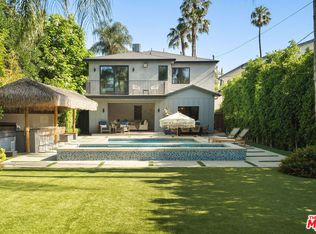
- $1,740,6007 bd5 ba4k sqft15033 Valleyheart Dr, Sherman Oaks, CA 91403Off Market
- $8,2954 bd4 ba2.7k sqft15028 Hesby St, Sherman Oaks, CA 91403For Rent
- $1,156,8003 bd1 ba1.2k sqft15021 Valleyheart Dr, Sherman Oaks, CA 91403Off Market
- $2,745,3005 bd5 ba3.7k sqft15024 Hesby St, Sherman Oaks, CA 91403Off Market
- $2,097,5005 bd6 ba3.5k sqft15032 Hesby St, Sherman Oaks, CA 91403Off Market
- $2,532,4006 bd7 ba4k sqft15020 Hesby St, Sherman Oaks, CA 91403Off Market
- $1,434,5003 bd2 ba1.8k sqft15036 Hesby St, Sherman Oaks, CA 91403Off Market
Nearby schools
GreatSchools rating
- 10/10Kester Avenue Elementary SchoolGrades: K-5Distance: 0.4 mi
- 6/10Van Nuys Middle SchoolGrades: 6-8Distance: 0.8 mi
- 8/10Van Nuys Senior High SchoolGrades: 9-12Distance: 1.9 mi
Get a cash offer in 3 minutes
Find out how much your home could sell for in as little as 3 minutes with a no-obligation cash offer.
Estimated market value
$3,250,200
Get a cash offer in 3 minutes
Find out how much your home could sell for in as little as 3 minutes with a no-obligation cash offer.
Estimated market value
$3,250,200
- California
- Los Angeles County
- Los Angeles
- 91403
- Sherman Oaks
- 15029 Valleyheart Dr
Nearby cities
Nearby neighborhoods
Nearby zip codes
Other Los Angeles Topics
